Site and Plans
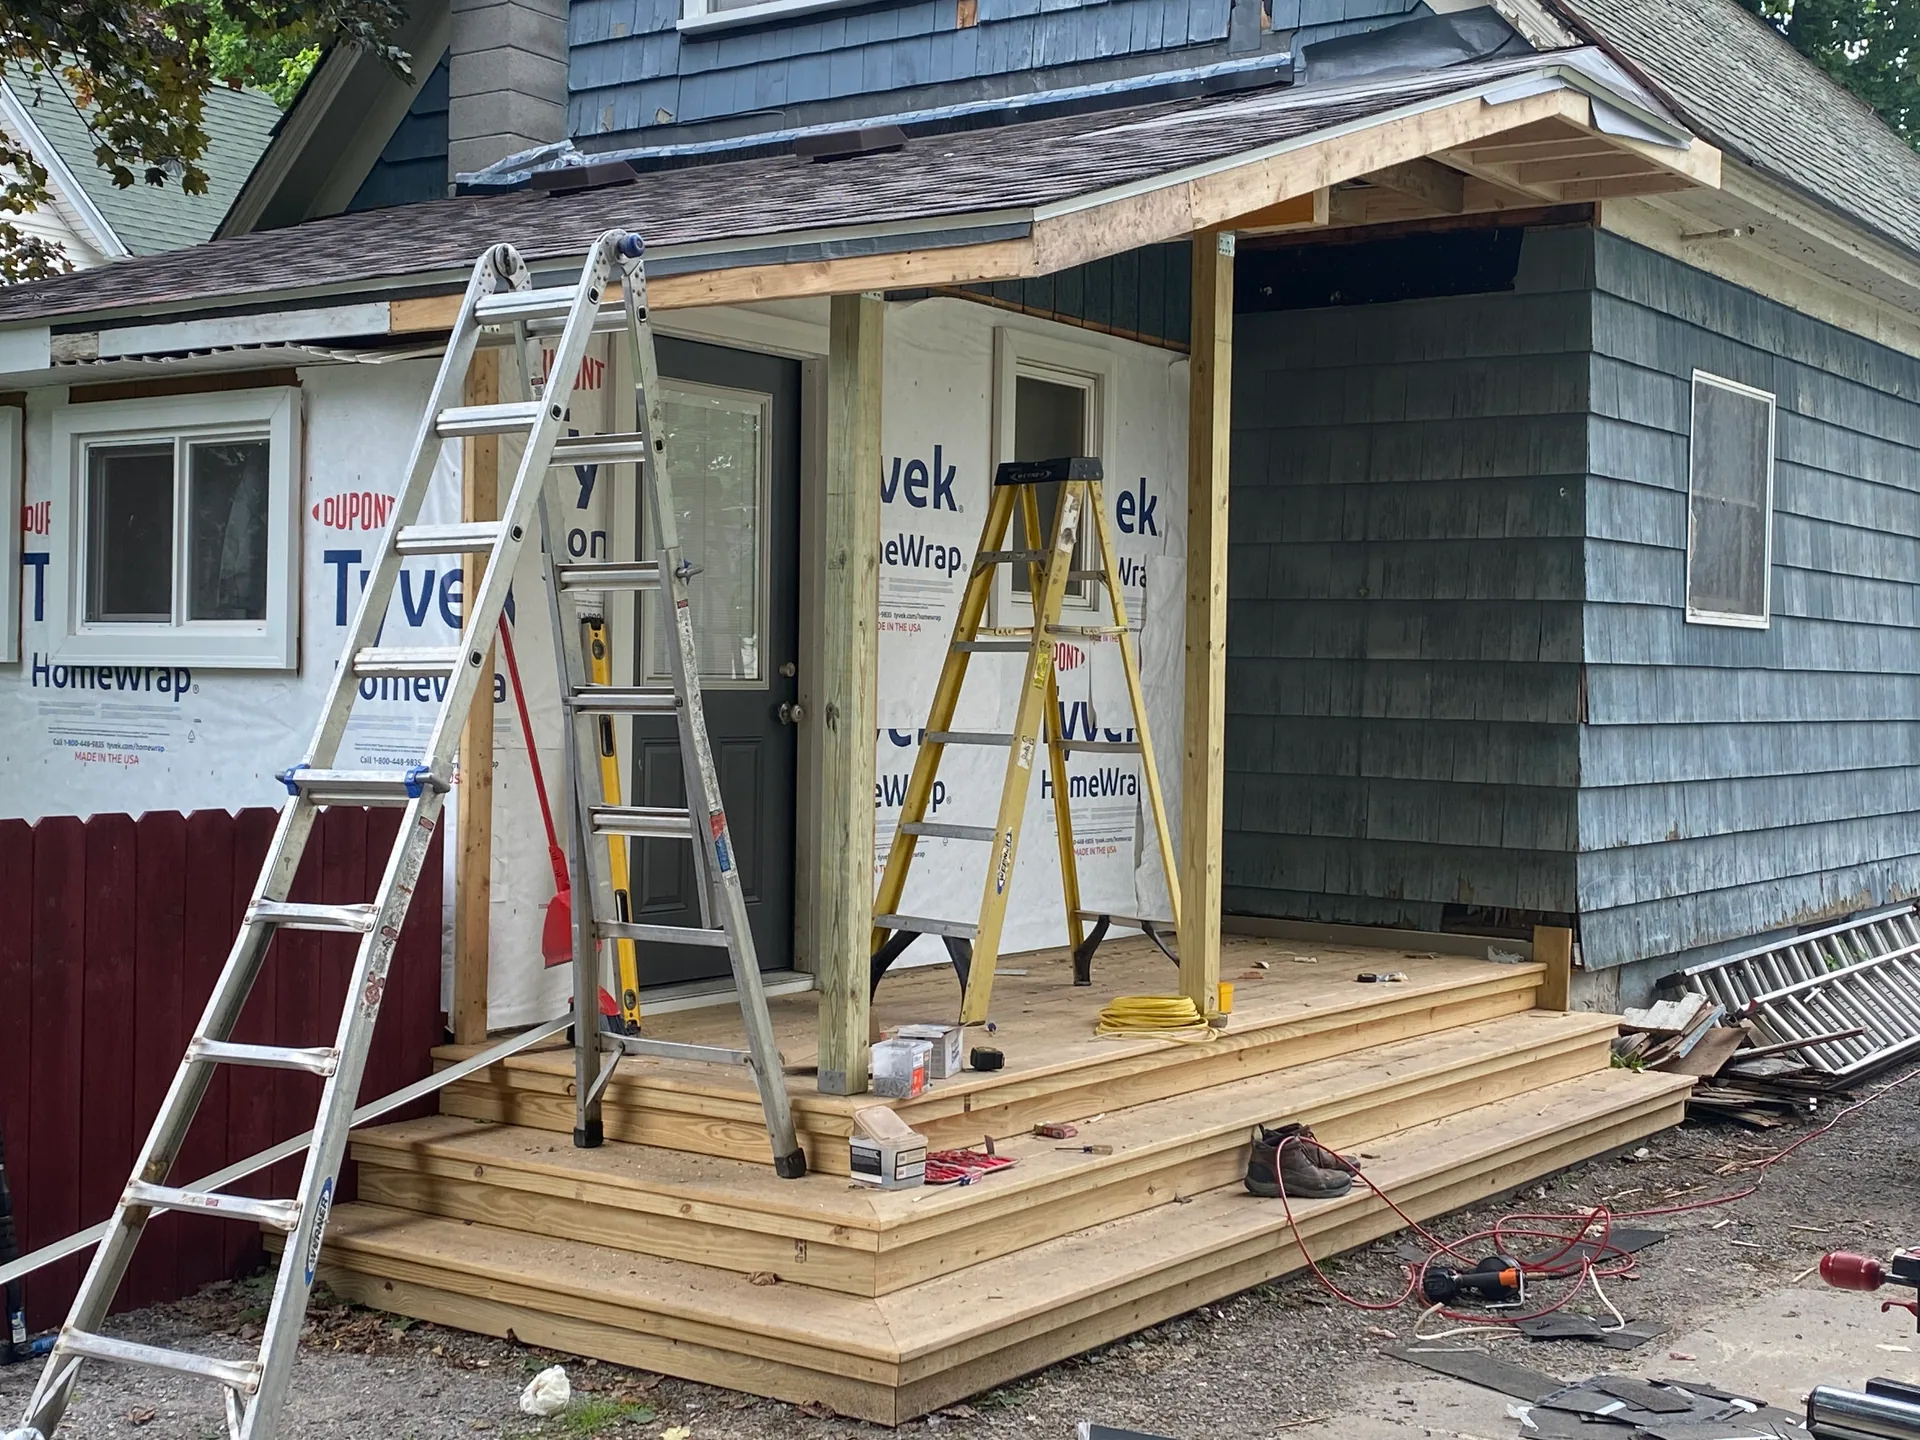
We look at the lot, talk through your must haves and work from a set of plans that fits the site, the budget and local zoning.
New Residential Construction
Built To Last Construction offers new home construction in Silver Springs, NY and across Western New York, building with precision, care and attention to detail. Call (585) 689-7484 for a free estimate.
Is Building Right for You
Building a home is a big decision, and it is not the right answer for everyone. For many families, though, it is the clearest path to a house that fits how they live.
If several of these apply, new home construction in Silver Springs, NY may be the right path. Talking with a builder early helps you understand the stages, the timeline and what drives the budget before you commit.
A house is built in stages, and each one depends on the one before it. Here is how a typical project moves from an idea to a finished home.
We look at the lot, talk through your must haves and work from a set of plans that fits the site, the budget and local zoning.
We prepare a free written estimate and a realistic schedule, so you understand the scope before ground is broken.
A new house needs a building permit from the local building department that enforces the state's Uniform Code. We usually handle the permit for you and schedule the inspections at each key stage, or you can manage the permit yourself if you prefer.
The foundation sets the footprint, then the frame goes up and the house is closed in against the weather.
Plumbing, electrical and heating contractors come in as the build needs them, or your own trades do that work, and each system is roughed in and inspected before insulation, drywall, flooring, cabinets and trim bring the house to completion.
We walk through the finished home with you, take care of the last details and hand it over once the final inspection is complete.
A custom home starts with how you live, not with a floor plan picked from a catalog. You decide how many bedrooms you need, where the kitchen sits, how much storage the mudroom holds and whether the laundry belongs near the bedrooms or the back door.
Whether you arrive with plans from an architect or with a notebook of ideas, a good custom home builder helps you turn those choices into a house that can be built well and on budget. We point out where a layout change will save money, where a detail is worth the extra cost and where a choice now will make life easier in twenty years.
Communication matters most during a long project. We keep you informed as each stage is finished, explain decisions that come up on site and make sure you are never guessing about where the work stands.
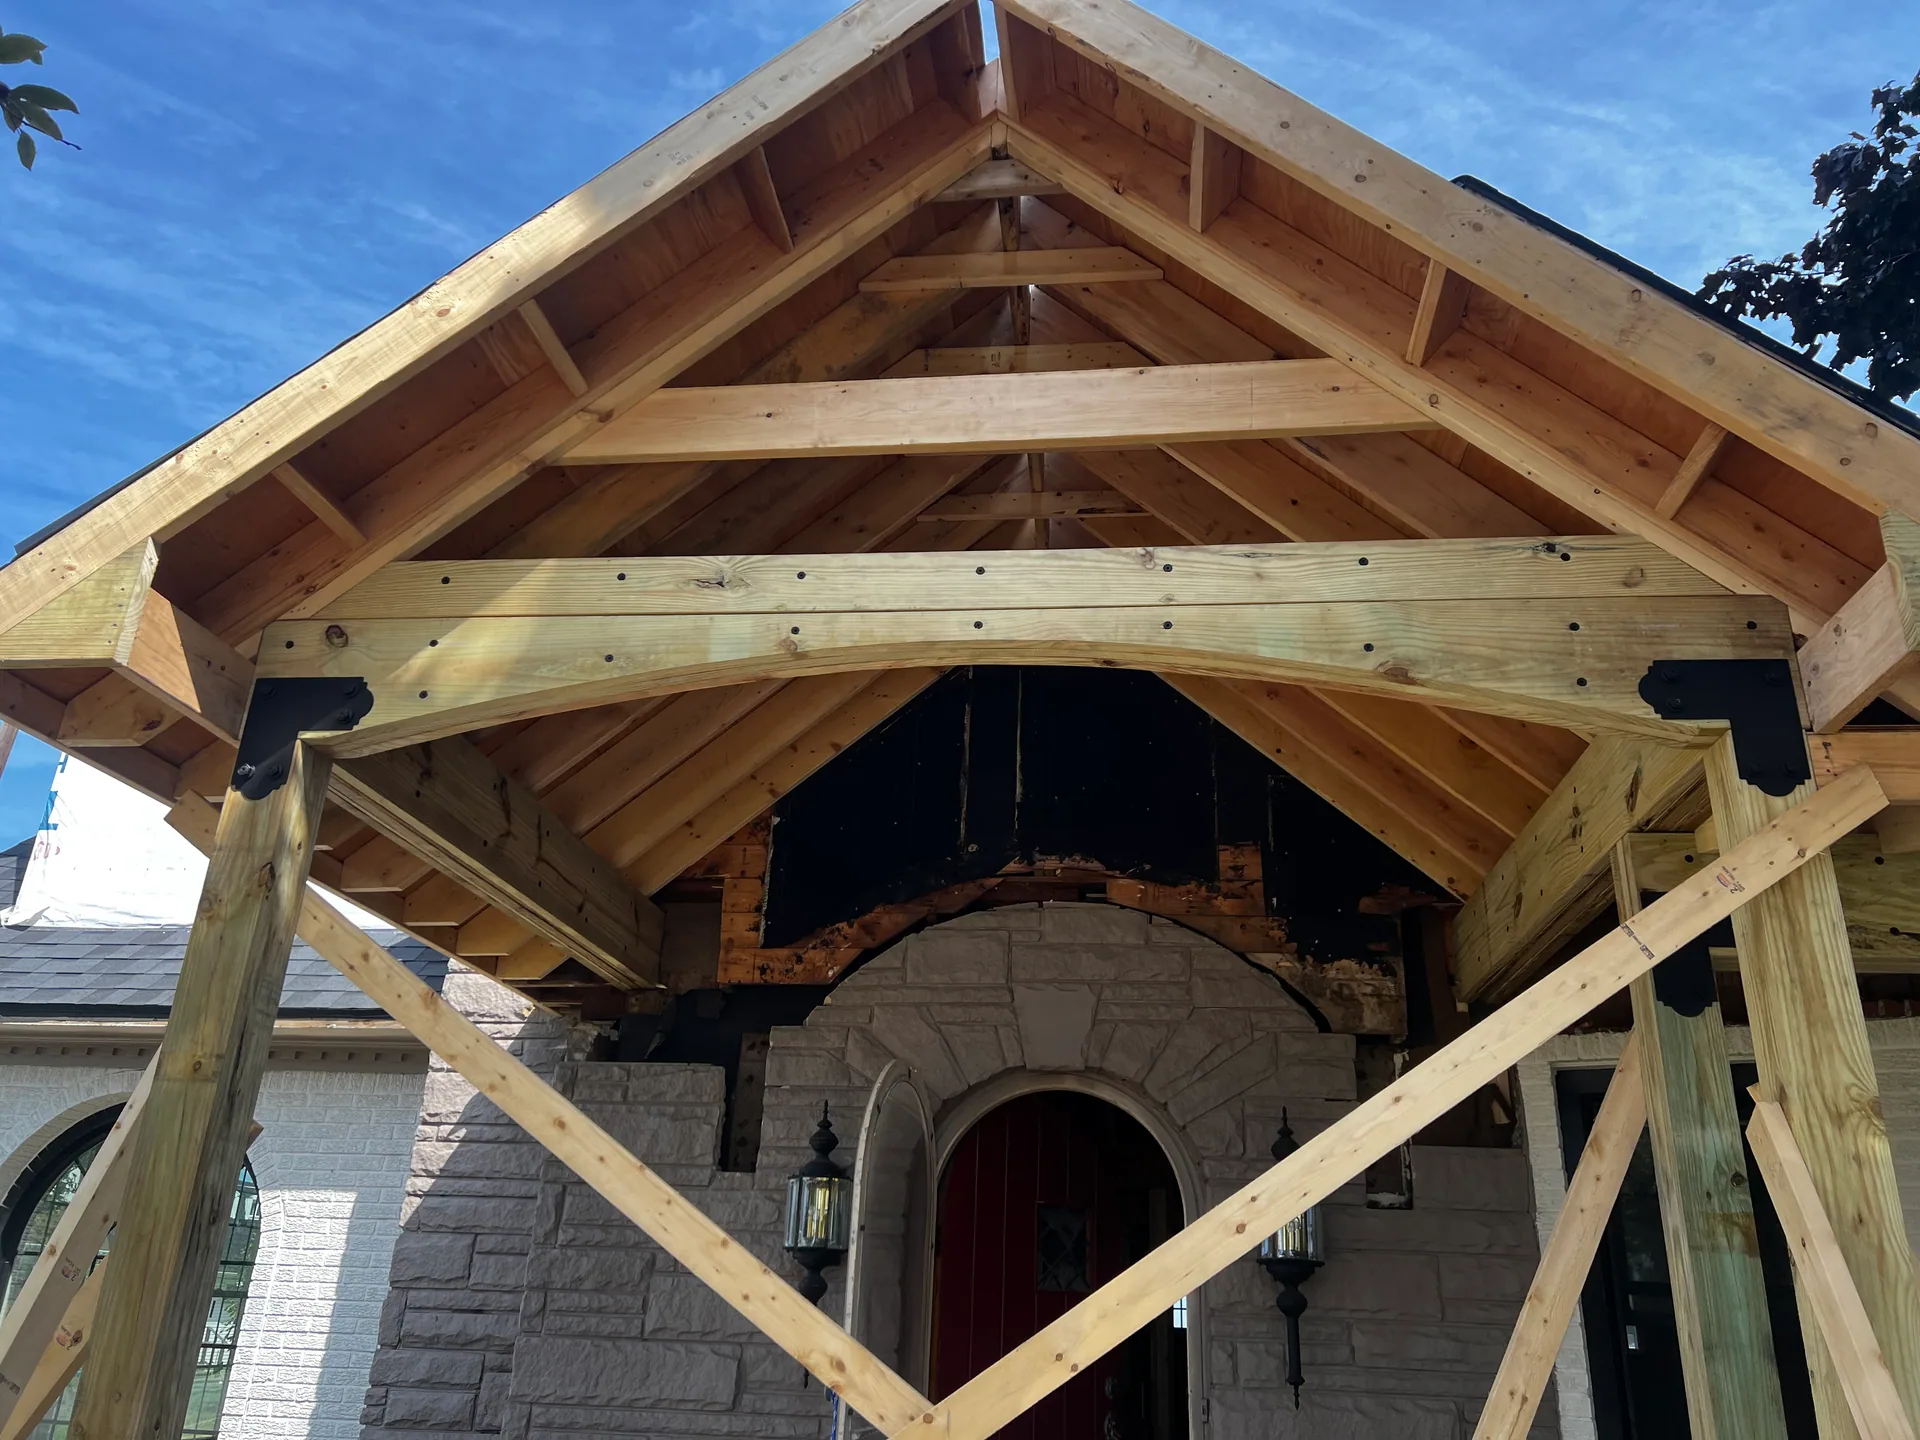
Winters here are long, snowy and full of thaws, and a house built for this region should be planned around them. According to the National Weather Service office in Buffalo, over half of the area's yearly snowfall comes from lake effect, which can drop heavy snow on one town while the next stays clear.
That reality shapes new construction homes from the ground up. Footings have to sit below the frost line, the frame and roof structure have to be designed for snow, and the lot has to be graded so meltwater drains away from the foundation instead of toward it.
Comfort and efficiency follow the same thinking. Good insulation, careful air sealing and well placed windows keep a home warmer in January and cooler in July, while a covered entry and a practical mudroom help with the snow and slush every family tracks in.
The land you build on shapes the house as much as the plans do. A lot in a village may have public water and sewer at the street, while a rural parcel outside of town may need a private well, a septic system and a longer driveway.
Each of those affects the budget and the timeline. Septic systems and wells usually involve their own approvals, and the soil, slope and drainage of the lot determine what kind of foundation makes sense. Zoning rules also set how far the house must sit from the road and the property lines.
If you are still looking for land, talk with a builder before you buy. A second set of eyes on the lot can bring up questions about access, drainage and utilities while there is still time to ask them.
The cost of a new home depends on its size, its site and the finishes inside it. Every project is priced from its own plans, and these are the factors that move the number most.
We break these out in a free written estimate for new home construction in Silver Springs, NY. You can see where the budget goes and adjust choices before construction begins.
Built To Last Construction brings 20 years of hands-on construction experience to every build, and we are now in our fourth year in business. We are a licensed general contractor and fully insured. Quality craftsmanship starts with doing things the right way, and a new home is where that standard matters most.
Our crew works by three words: precision, punctuality and professionalism. We usually handle the permit, schedule the inspections and bring in plumbing, electrical and heating contractors as the build requires, or work alongside your own, so you always know who is doing what from the first site visit to the final walkthrough.
New construction sits alongside the rest of our residential construction services. The same team can add a back deck from a deck builder in Silver Springs or plan home additions in Silver Springs for families who decide to grow the house they already have.
Where We Build
Our new home construction in Silver Springs, NY is only the start: we build throughout Wyoming, Genesee, Livingston, Monroe and Erie counties. Families building anywhere between Rochester and Buffalo can call us to talk about a site.
Visit our pages for Silver Springs, Batavia, Clarence and Livingston County to learn more about our work in each area. Each page covers the local projects we take on, from new homes to decks and additions.
The schedule for a new home depends on its size, the complexity of the plans, the site work involved and how quickly permits and inspections move. Weather also plays a role in Western New York, especially during foundation work. We give you a realistic schedule with your estimate and update you as each stage is completed, so you can plan your move with confidence.
You do not need to own land before you call. Many people start the conversation while they are still looking, and walking a lot with a builder before buying can reveal questions about drainage, access, utilities and foundation needs. If you already own a lot, we start by visiting it and talking through what kind of home will fit the site.
A new house needs a building permit from the local building department that enforces the New York State Uniform Code, which is usually the city, town or village and sometimes the county. Lots with a private well or septic system often need separate approvals as well. We usually handle the building permit and schedule every required inspection, or you can manage the permit yourself if you would rather.
Changes are possible, but they are easiest and least costly before the work they affect begins. Moving a window before framing is simple, while moving it after the walls are closed in takes more time and money. We talk through each change request with you, explain how it affects the schedule and budget, and put it in writing before we proceed.
Building is a good fit when you want a layout, location or level of efficiency that existing homes near you do not offer. Buying can be faster when a suitable house is already on the market. The right answer depends on your timeline, your budget and how long you plan to stay, and we are glad to talk through the tradeoffs honestly.
Plan Your New Home
Call (585) 689-7484, Monday to Friday, 7:00 AM to 7:00 PM, or request a free estimate online. Tell us about your lot and your plans, and we will set up a time to talk through the next steps.