Patio Roofs and Covers
Add a Patio Roof in Silver Springs, NY Over Your Patio or Deck
Built To Last Construction builds a patio roof in Silver Springs, NY over your patio or deck, attached or freestanding, so you can use it in sun, rain and snow. Call (585) 689-7484.
- Free Estimates
- Fully Insured
- Licensed GC
Signs Your Back Patio or Deck Needs a Cover
Many homeowners start looking for a patio roof in Silver Springs, NY after a summer of too much sun or a spring of soggy cushions. You may be ready for one if:
- The patio or deck gets too hot to use on summer afternoons
- Rain cuts dinners and gatherings short
- Furniture, grills and cushions fade and wear out quickly
- Snow piles up outside the back door each winter
- The room facing the patio heats up in summer
- You want an outdoor space that works from spring well into fall
A roof over the patio answers all of these at once. It also gives the back of the house a finished look that a bare slab or open deck never has.
From Plan to Finish
Our Patio Cover Installation Process
A patio roof has to carry snow, move water away from the house and look like it belongs. These steps get it there, and we usually handle the permit along the way.
-
Site Review
We look at the patio or deck, the wall beside it, the roofline above and where water drains today. That tells us whether the roof should attach to the house or stand on its own posts.
-
Design and Free Written Estimate
We plan the roof shape, post spacing and ceiling finish, then give you a free written estimate. Shed, gable and hip styles each change the look and the price.
-
Permit and Inspections
New York's building codes are enforced by local governments, so the permit generally comes from your town or village building department. We usually handle it and schedule the inspections, or you can manage the permit yourself.
-
Footings, Posts and Framing
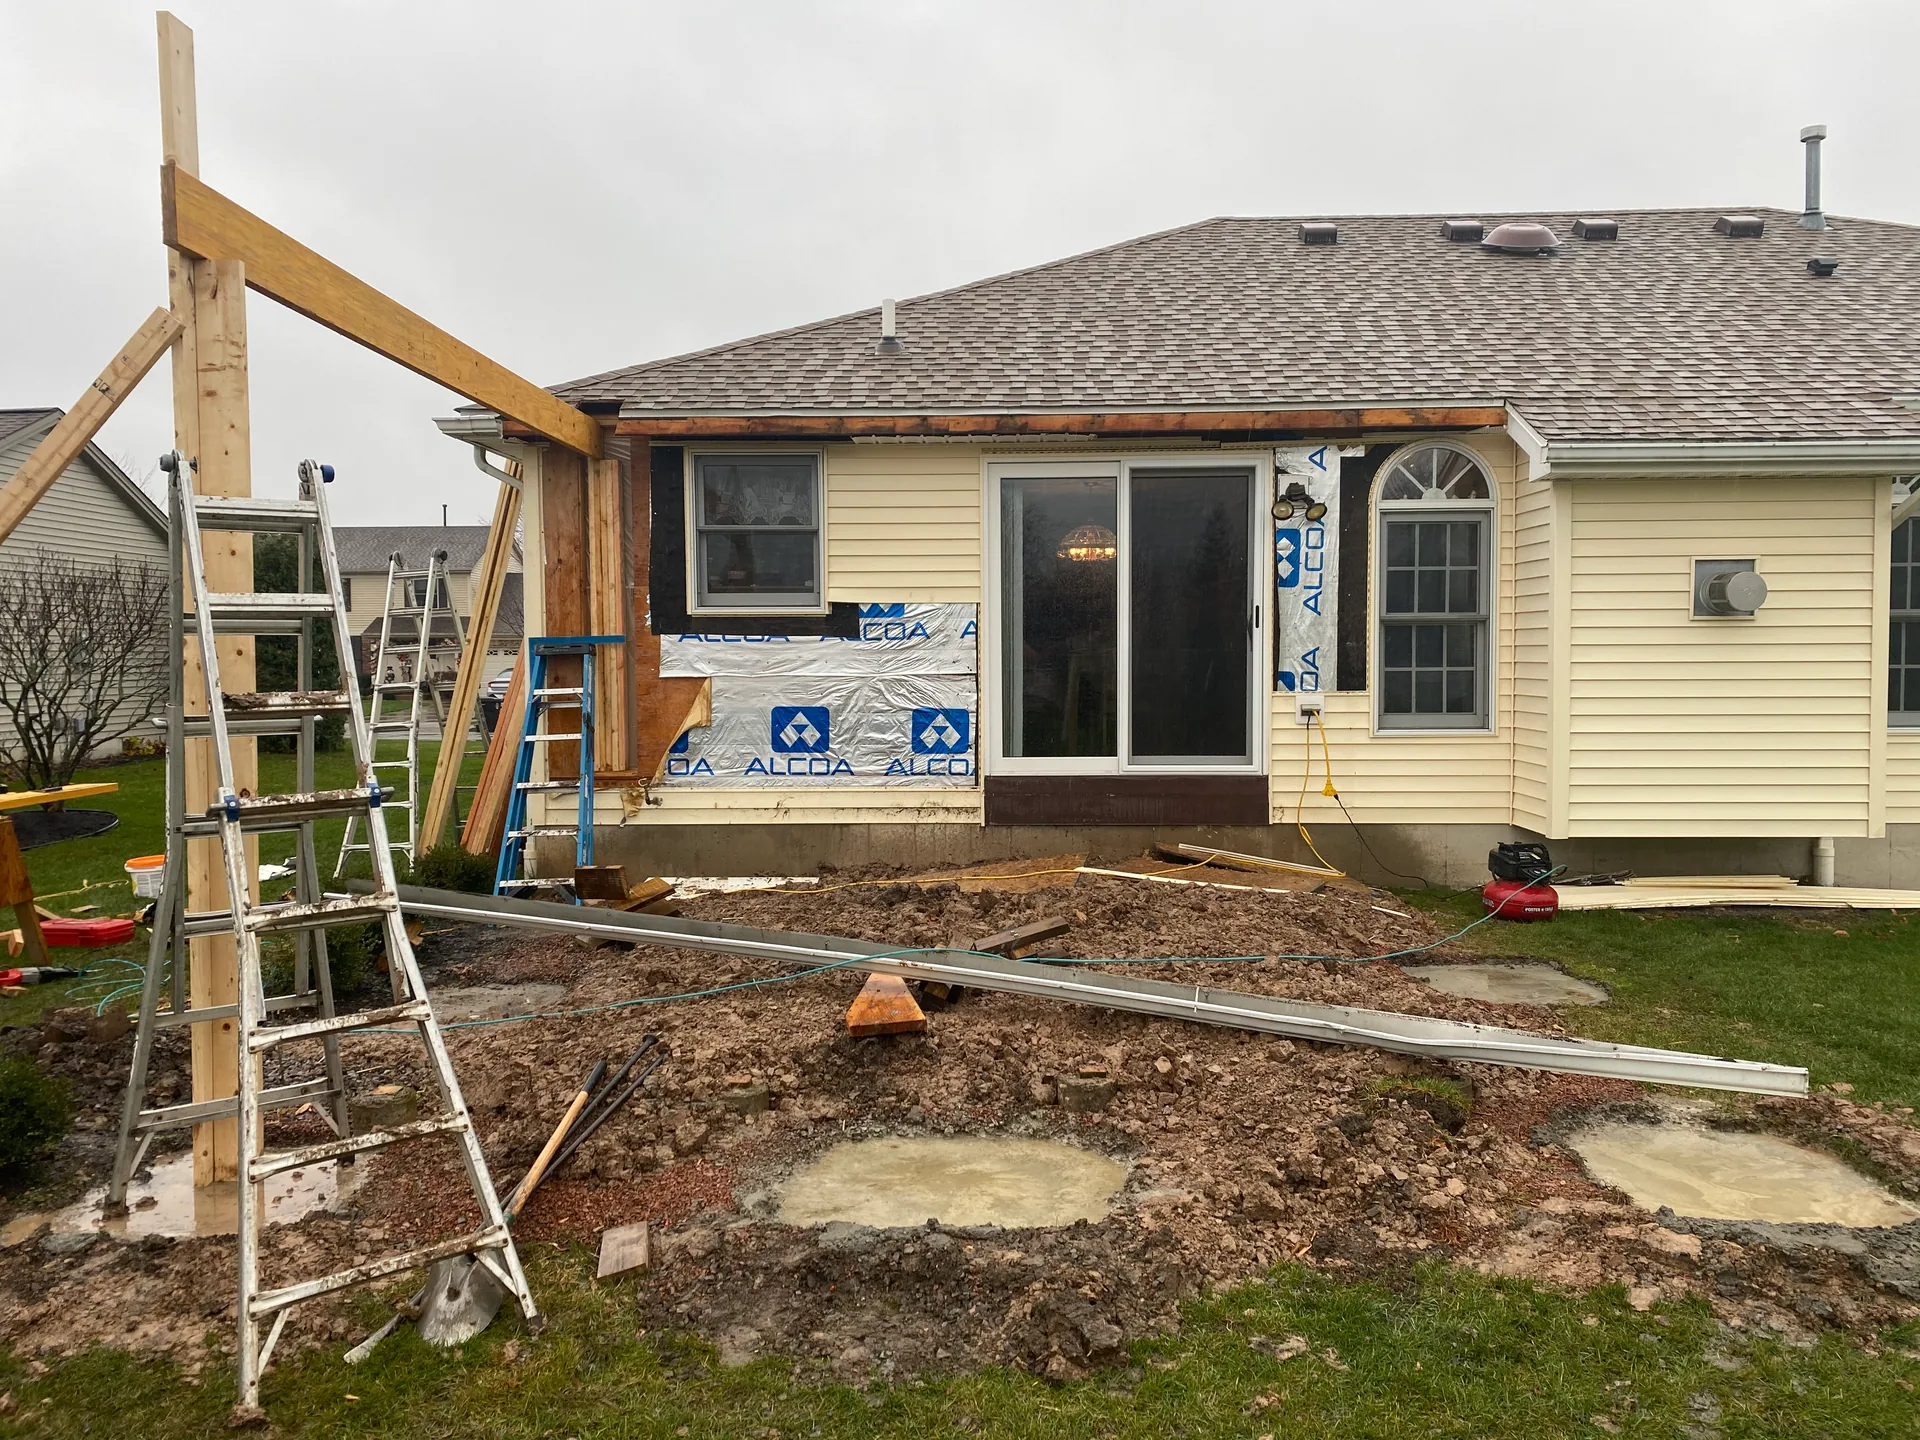
Posts sit on footings set below the frost line, and beams and rafters are sized to carry snow. Where the roof meets the house, flashing keeps water out of the wall.
-
Roof Surface, Trim and Cleanup
The roof surface goes on, drainage is planned so water runs away from the patio, and the ceiling and trim are finished. We clean up and walk through the new cover with you.
Attached Patio Roofs That Look Like Part of the House
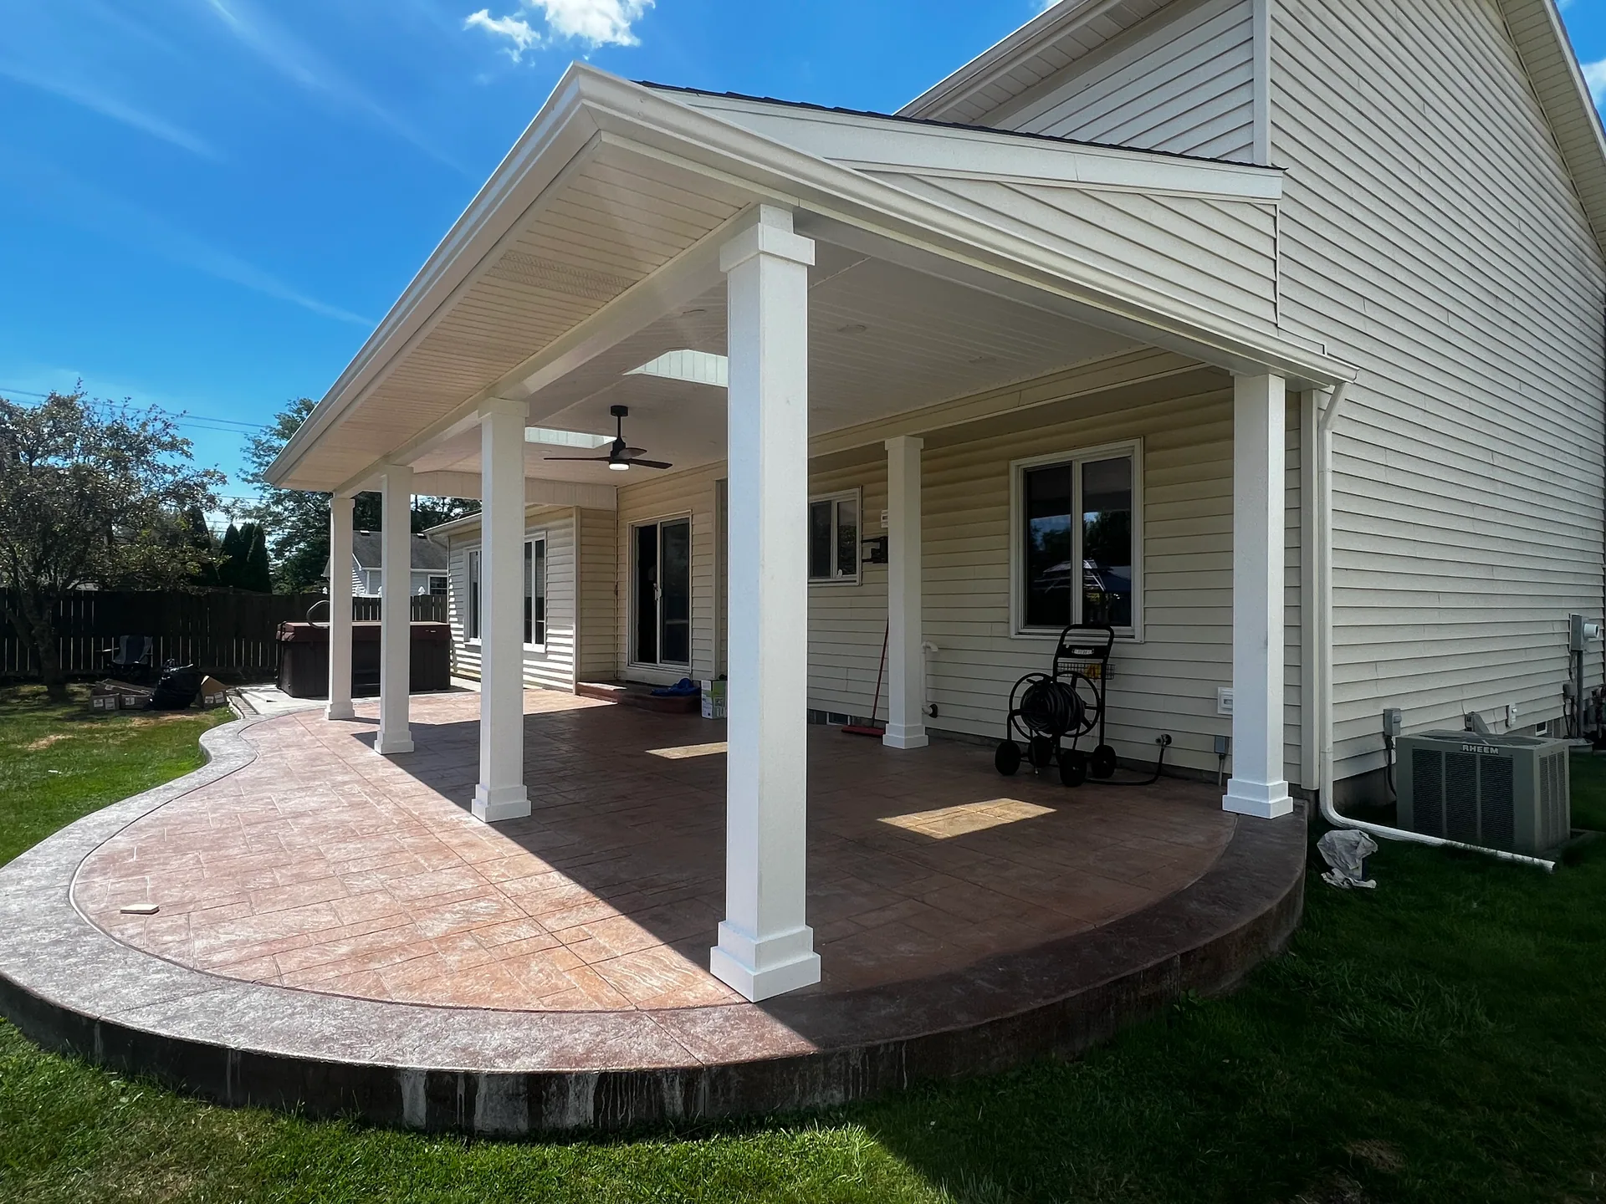
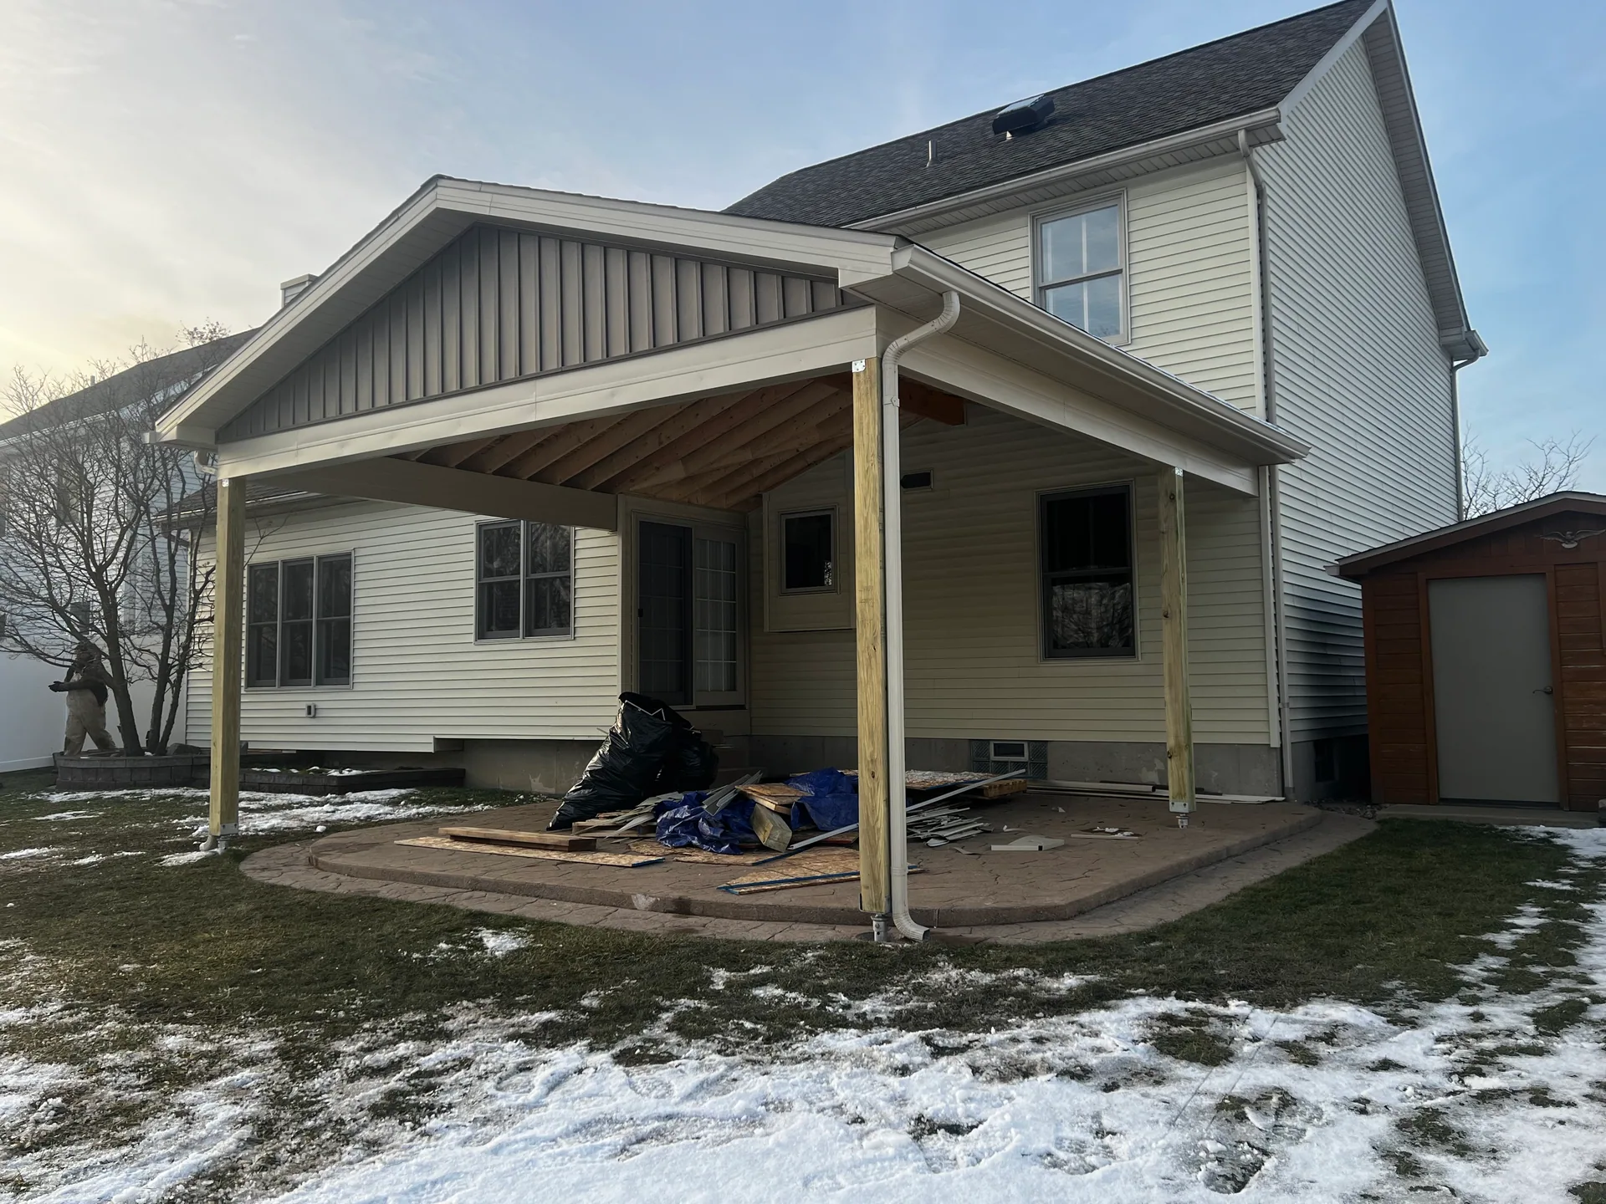
The most popular design for a patio roof in Silver Springs, NY is one that attaches to the house and extends over the patio or deck. It reads as part of the home, and a cover matched to the house in pitch and color looks like it was always there.
Attaching to the house takes care. We check the wall framing and the existing roof edge, plan the connection so the new cover does not dump snow and water onto the old roof, and flash the joint so it stays dry. Where the house roof is too low or the wall is a poor anchor, a freestanding roof on its own posts is the better choice.
Either way, the sides stay open, which is what separates a patio roof from a screened porch. If you would rather have a raised floor, walls of screen and steps to the yard, see our porch builder page.
Choosing a Covered Patio Contractor for Western New York Weather
A cover that looks good in July still has to hold up in February. Western New York winters bring heavy snow, much of it lake effect, and the freeze-thaw cycle works on every post and footing. A covered patio contractor should plan for that from the first drawing.
That means rafters and beams sized for snow, posts on footings that will not heave, and a pitch steep enough to shed water. It also means thinking about where snow lands when it slides off, so it does not bury the steps or block a door.
A cover over a deck needs one extra check: the deck frame must carry the new posts, or the posts need their own footings through the deck. If the deck itself is worn out, our deck building work can replace it before the roof goes up.
A Pavilion Builder for Freestanding Covers Across the Yard
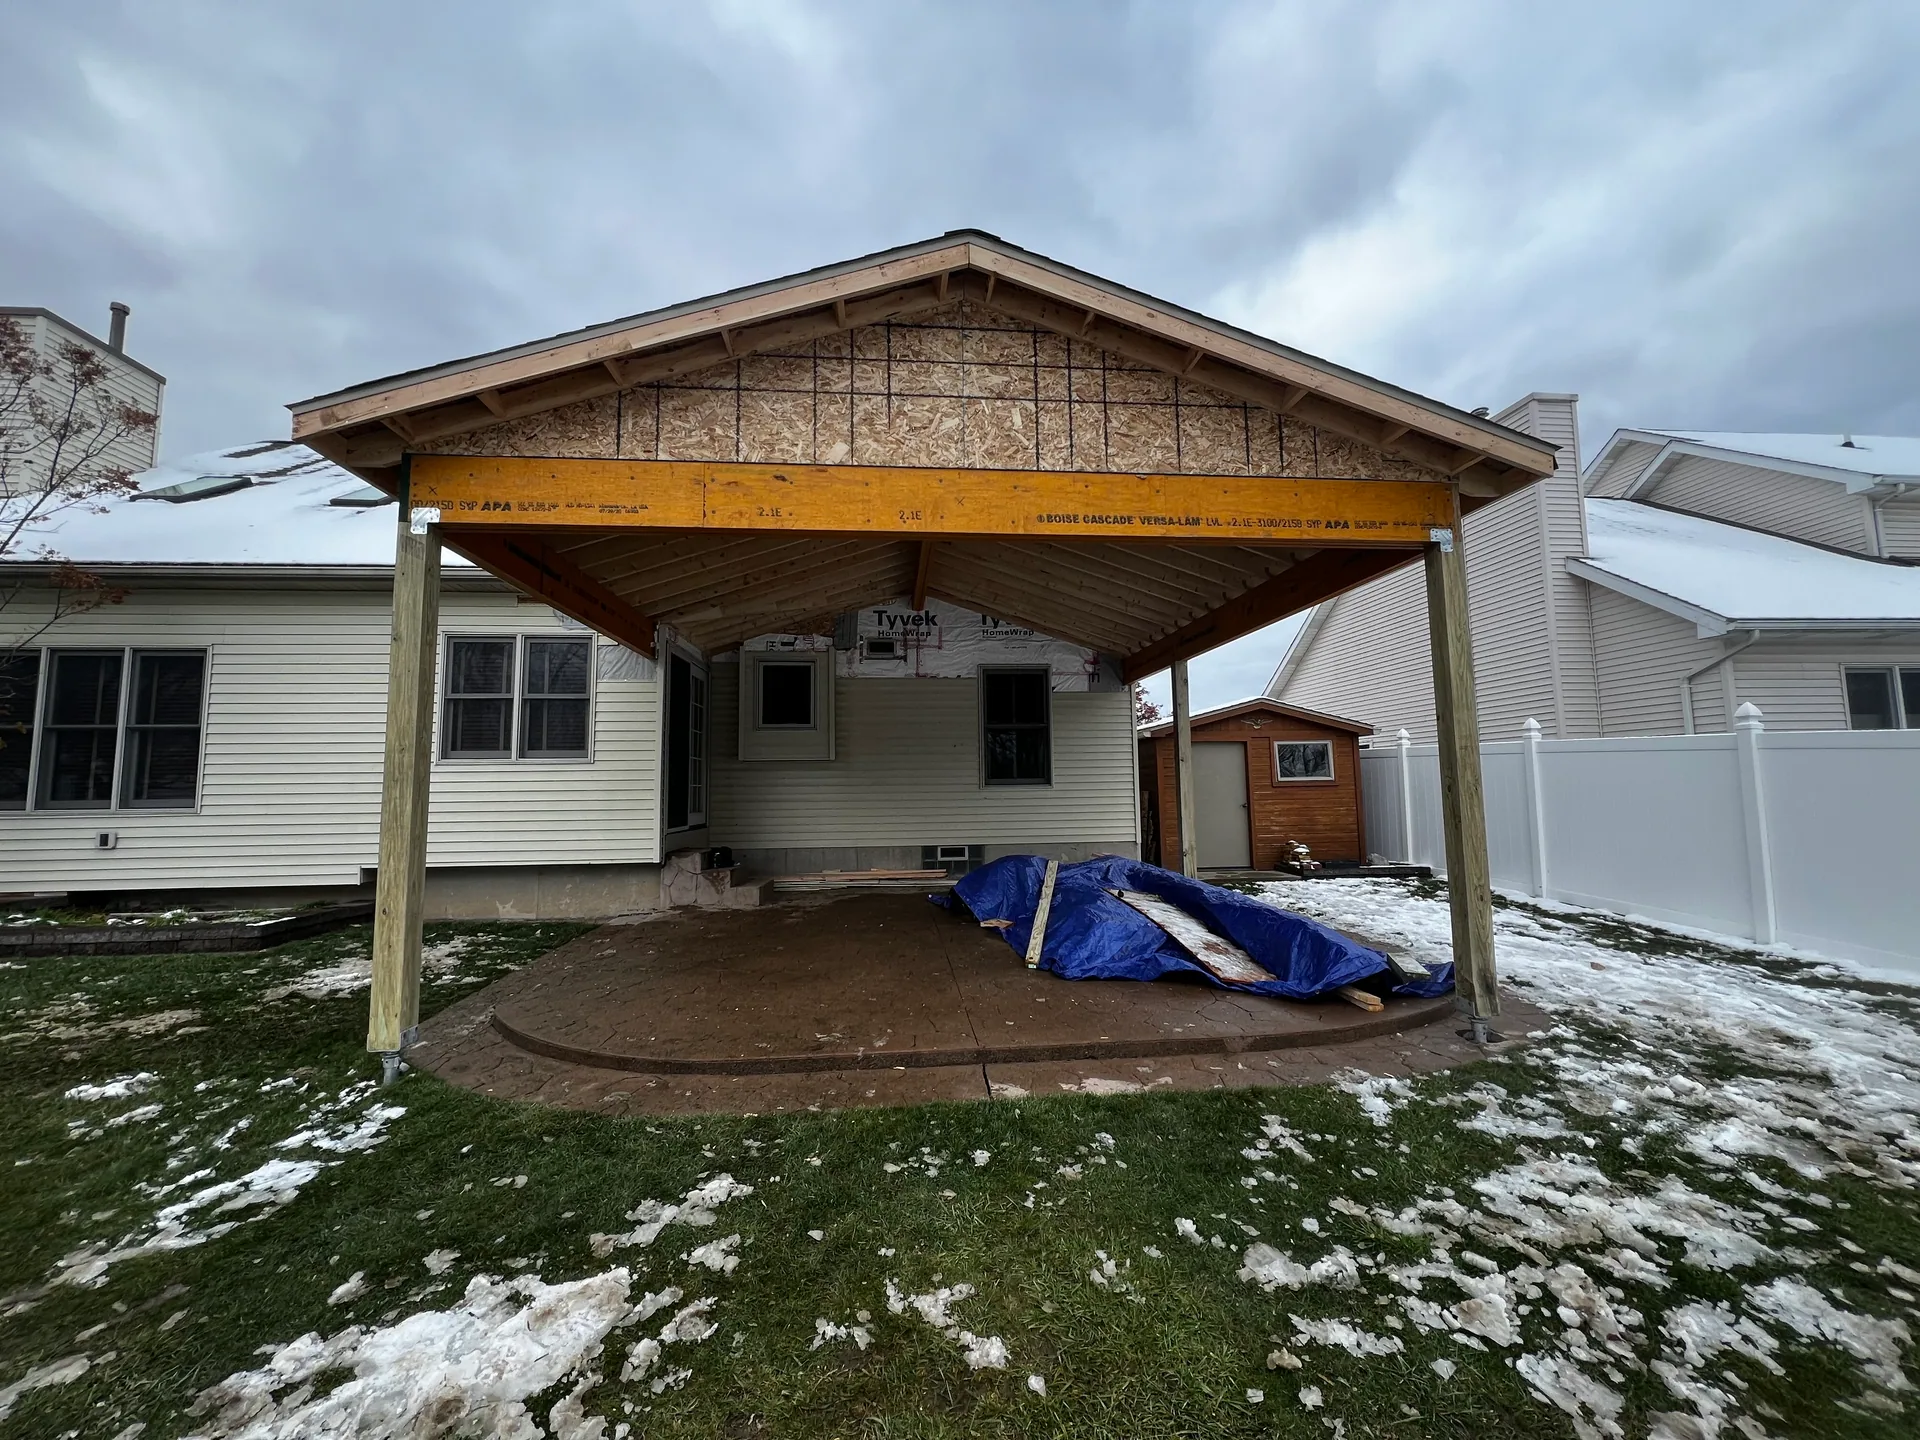
Not every cover belongs against the house. A freestanding patio cover stands on its own posts and footings, so it can shelter a seating area away from the back door, a hot tub or an outdoor kitchen. A pavilion-style structure takes the same idea further, with a full roof, open sides and room for a picnic table or a family gathering.
As a pavilion builder, we plan these structures like small buildings: footings below the frost line, posts and beams sized for snow, and a shed, gable or hip roof that suits the yard and the house beside it. The roofing goes on as part of the structure we build. When you want cover at the front door over a raised floor, a porch roof is the better fit.
Many covers go over an existing patio or deck. When a project needs a new concrete slab underneath, we can coordinate a concrete contractor, so the slab and the post footings are planned together before the cover goes up.
Patio Cover Cost: The Factors That Matter
Every patio roof in Silver Springs, NY is priced from its plan, and you get a free written estimate after the site review. These are the things that change patio cover cost the most:
- The size of the area being covered
- An attached, freestanding or pavilion-style design
- The roof style: shed, gable or hip
- The ceiling finish, trim and column wraps
- Footing work, especially over an existing deck
- A concrete slab, coordinated with a concrete contractor, when the cover needs one
We will explain how each choice affects the estimate, so you can decide where to spend and where to keep it simple. A plain shed roof and a finished gable can look very different on paper.
Why Built To Last
Patio Roofs Framed With 20 Years of Hands-On Experience
Patio covers and porches are a main focus of our work, along with decks and home additions. We bring 20 years of hands-on construction experience to every cover we build, and we are now in our fourth year in business, working from our base in Silver Springs. We are a licensed general contractor and fully insured.
We hold every job to precision, punctuality and professionalism. On a patio roof, that means a level beam line, evenly spaced rafters, neat flashing and a crew that arrives when expected. We install roofing only as part of the structures we build, such as patio covers and porch roofs, and we do not reroof houses.
A patio cover is one part of our residential construction services, which also include siding, remodeling and new construction. One call covers the patio cover and any related work on the house.
Building a Patio Roof in Silver Springs, NY and Beyond
We build patio roofs for homeowners in Silver Springs and well beyond it, including Batavia, Le Roy and Clarence. Whether you want a patio roof in Silver Springs, NY, a patio roof in Akron, NY or a cover out in Genesee County, the planning is the same careful process.
Lake effect snow can fall very differently from one town to the next, and every municipality runs its own permit review. We match the design to your address, not to a one-size plan.
Patio Roof Questions From Homeowners
Do I need a permit for a patio roof in New York?
In most towns and villages, yes. A patio roof is a structure with posts, footings and a roof that has to carry snow, and New York's building codes are enforced by your local building department. That office decides what it needs to see and which inspections apply. We usually handle the permit and schedule the inspections for you, or you can manage the permit yourself if you prefer.
Can a roof be built over my existing deck?
Often, yes. The question is whether the deck frame can carry the weight of the posts and the snow on the roof. Sometimes the frame needs reinforcing, or new footings go in beneath the deck for the posts. If the deck is near the end of its life, replacing it first is usually the smarter order of work.
Will a patio roof make my house darker inside?
It can shade the windows and doors next to the patio, which many homeowners welcome in summer. A taller roof, a steeper pitch or a gable design lets more daylight reach the house than a low, flat cover. We look at which rooms face the patio and plan the height and shape to keep the inside bright.
Should I choose an attached or freestanding patio cover?
It depends on the house and where you want shade. An attached cover extends from the house wall, reads as part of the home and keeps you dry from the back door outward. A freestanding cover stands on its own posts, so it can sit anywhere in the yard and avoids tying into a low roof or a weak wall. We compare both options with you during the site review.
What roof styles work for a patio cover?
The three most common styles are shed, gable and hip. A shed roof slopes one way and suits walls with limited height. A gable roof peaks in the middle, adds headroom and lets in more light. A hip roof slopes on all sides and pairs well with hipped houses. We help you choose the style that fits your home.
Get Out of the Sun
Ready for Shade and Shelter on Your Patio?
Tell us about the patio or deck you want to cover, or the open spot in the yard where a pavilion would fit, and we will set up a visit to measure and talk through options. Call (585) 689-7484, Monday to Friday, 7:00 AM to 7:00 PM, or request a free estimate online.