Porch Construction
Porch Builder in Silver Springs, NY for Front, Covered and Screened Porches
Built To Last Construction is a porch builder in Silver Springs, NY, building front, covered and screened porches across Western New York. Call (585) 689-7484 for a free estimate.
- Free Estimates
- Fully Insured
- Licensed GC
When an Old Porch Needs Rebuilding or a Porch Addition Makes Sense
People reach out to a porch builder in Silver Springs, NY for two reasons: a porch that is failing, or a house that never had the porch it deserves. These are the signs to watch for:
- Steps that are cracked, loose or pulling away from the porch
- Soft or sagging floorboards, especially near the edges
- Columns or posts with rot at the base
- A porch roof that leaks or sags in the middle
- Railings that move when you lean on them
- A front door with no shelter from rain and snow
Rot that reaches the posts, beams or floor framing usually calls for a rebuild, not a patch. If your front door opens onto bare steps, a new porch is a practical upgrade you will use every day.
What to Expect
How Our Porch Construction Process Works
A porch ties into the house at the floor line and often at the roof, so careful planning matters. Here is how a project moves from an idea to a finished porch, with the permit usually handled by us.
-
Visit and Design
We look at the entry, the roofline and the yard, then sketch a porch that suits the style of the house. Size, roof shape, columns, railings and steps are all settled at this stage.
-
Free Written Estimate
You receive a free written estimate listing the scope and materials, so you can compare options, such as an open porch or a screened one, before you commit.
-
Permits and Inspections
Building codes in New York are administered by local governments, and a new porch generally needs a permit from your town or village building department. We usually handle the permit and schedule the inspections, or you can manage the permit yourself if you prefer.
-
Foundation, Framing and Roof
Footings or piers go deep enough to stay put through freeze and thaw. The floor framing, posts and roof framing follow, tied securely into the house.
-
Finishing and Walkthrough
Floorboards, ceiling, trim, railings and steps complete the porch. After the final inspection, we clean up and walk the finished porch with you.
Front Porch Construction That Fits Your House
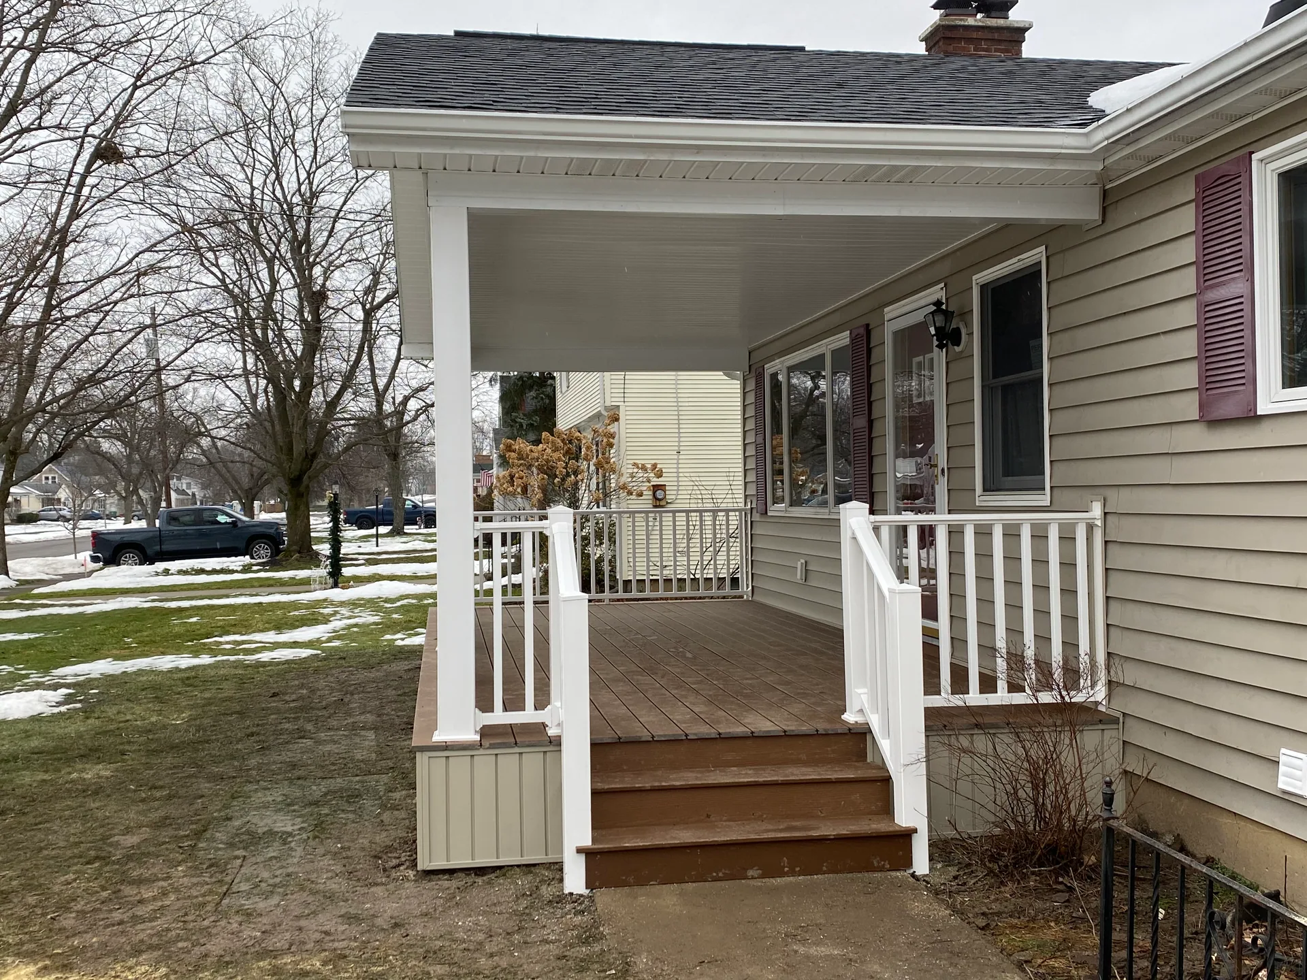
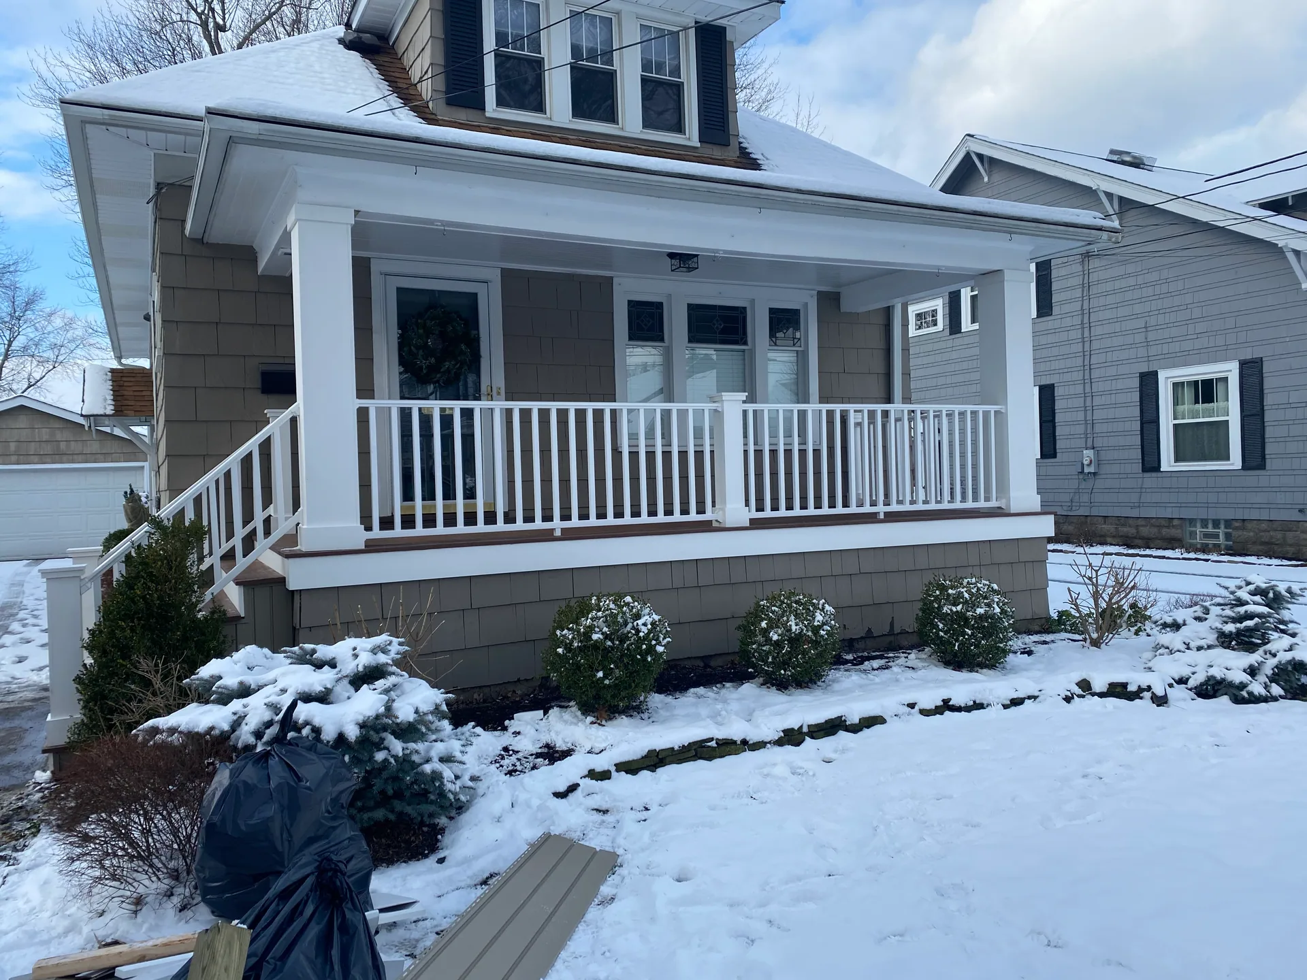
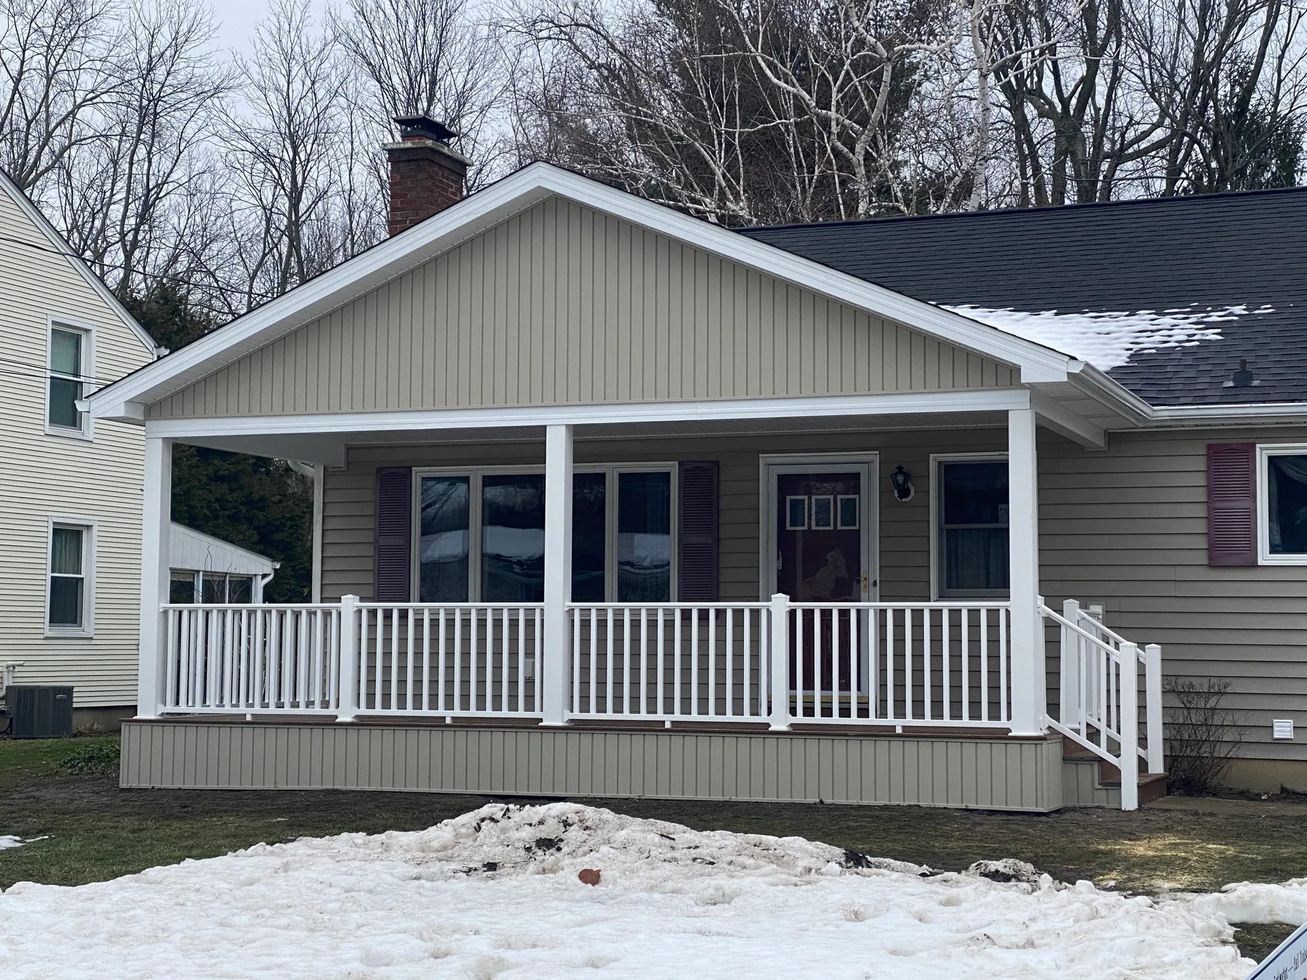
For a porch builder in Silver Springs, NY, the front porch sets the tone for the whole house. It is the first thing visitors see and the place you stop to find your keys in the rain. Front porch construction starts with proportion: the depth, the roof pitch and the size of the columns should suit the house, whether it is a farmhouse, a ranch or a two-story home.
We plan the steps and landing for safe footing in winter, choose a floor that sheds water and size the roof overhang to keep snow away from the door. A porch deep enough for a pair of chairs gets used, while a narrow strip mostly collects boots. We will help you find the depth that suits your entry and your lot.
Columns, railings and trim give a porch its character. We take the time to line them up and match them to the house, so the finished porch looks like it was always there.
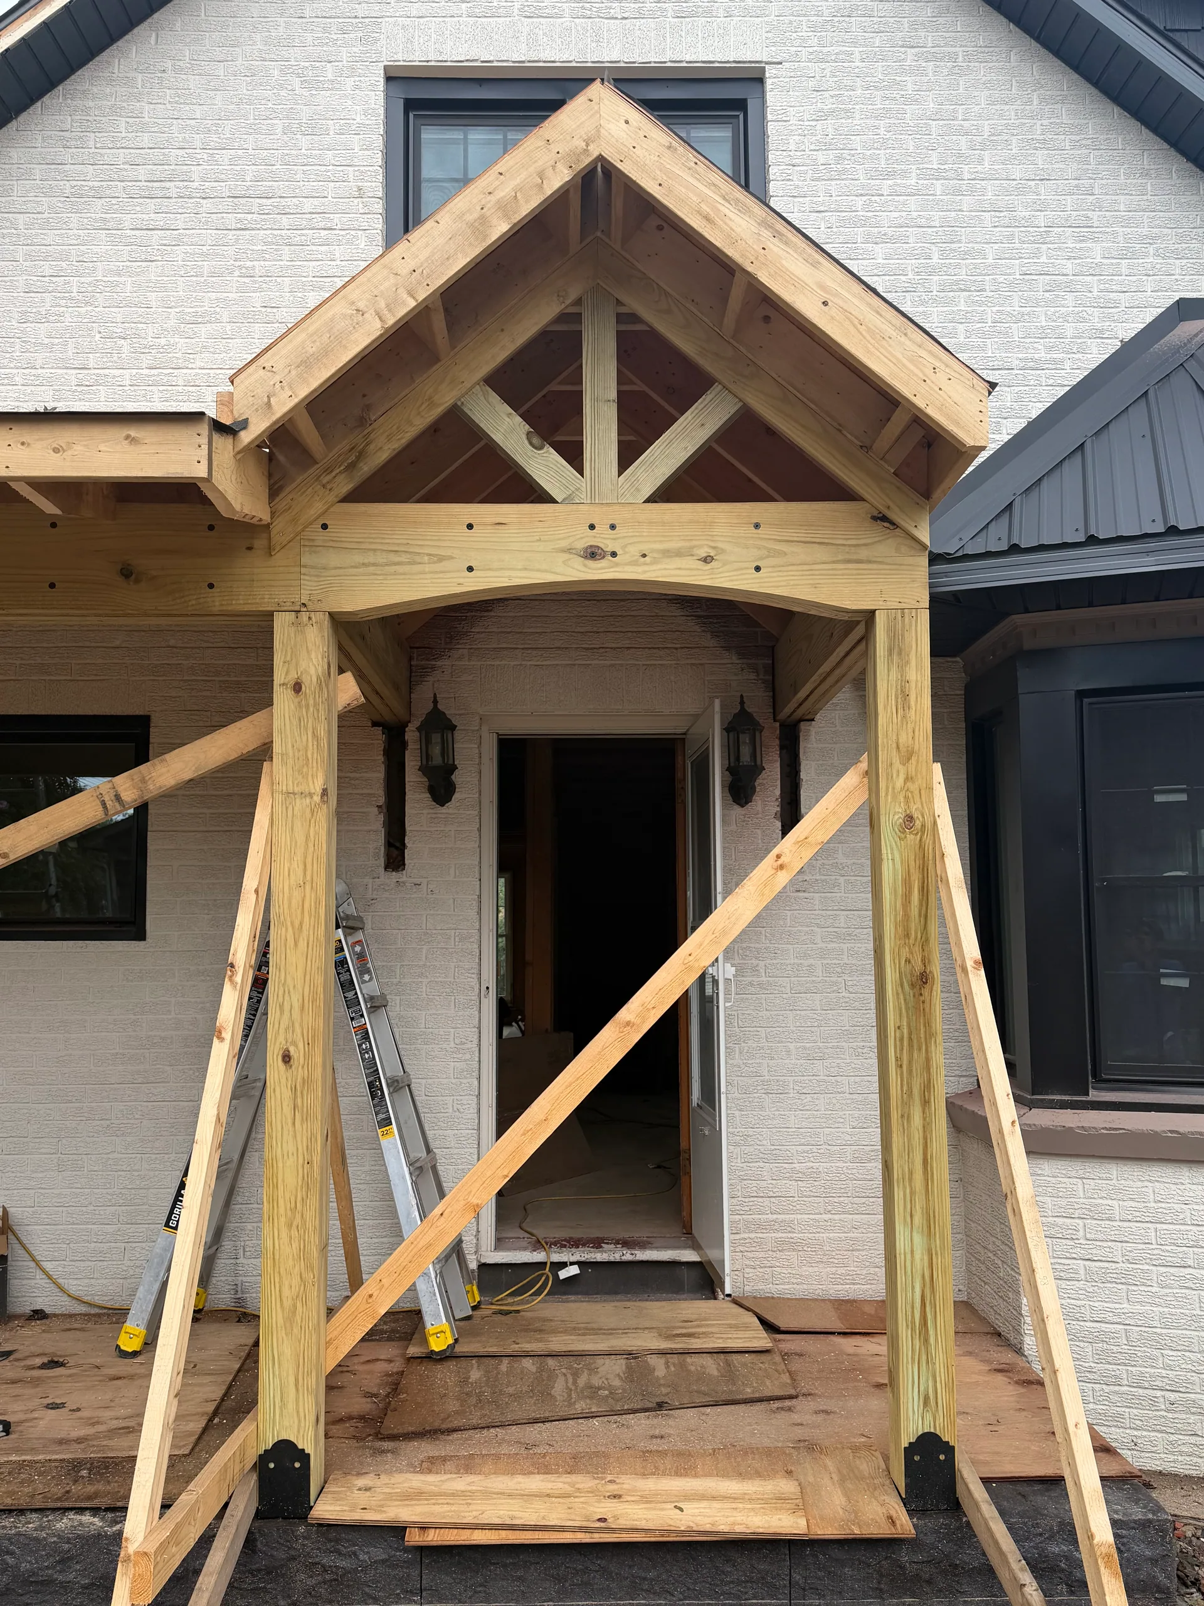
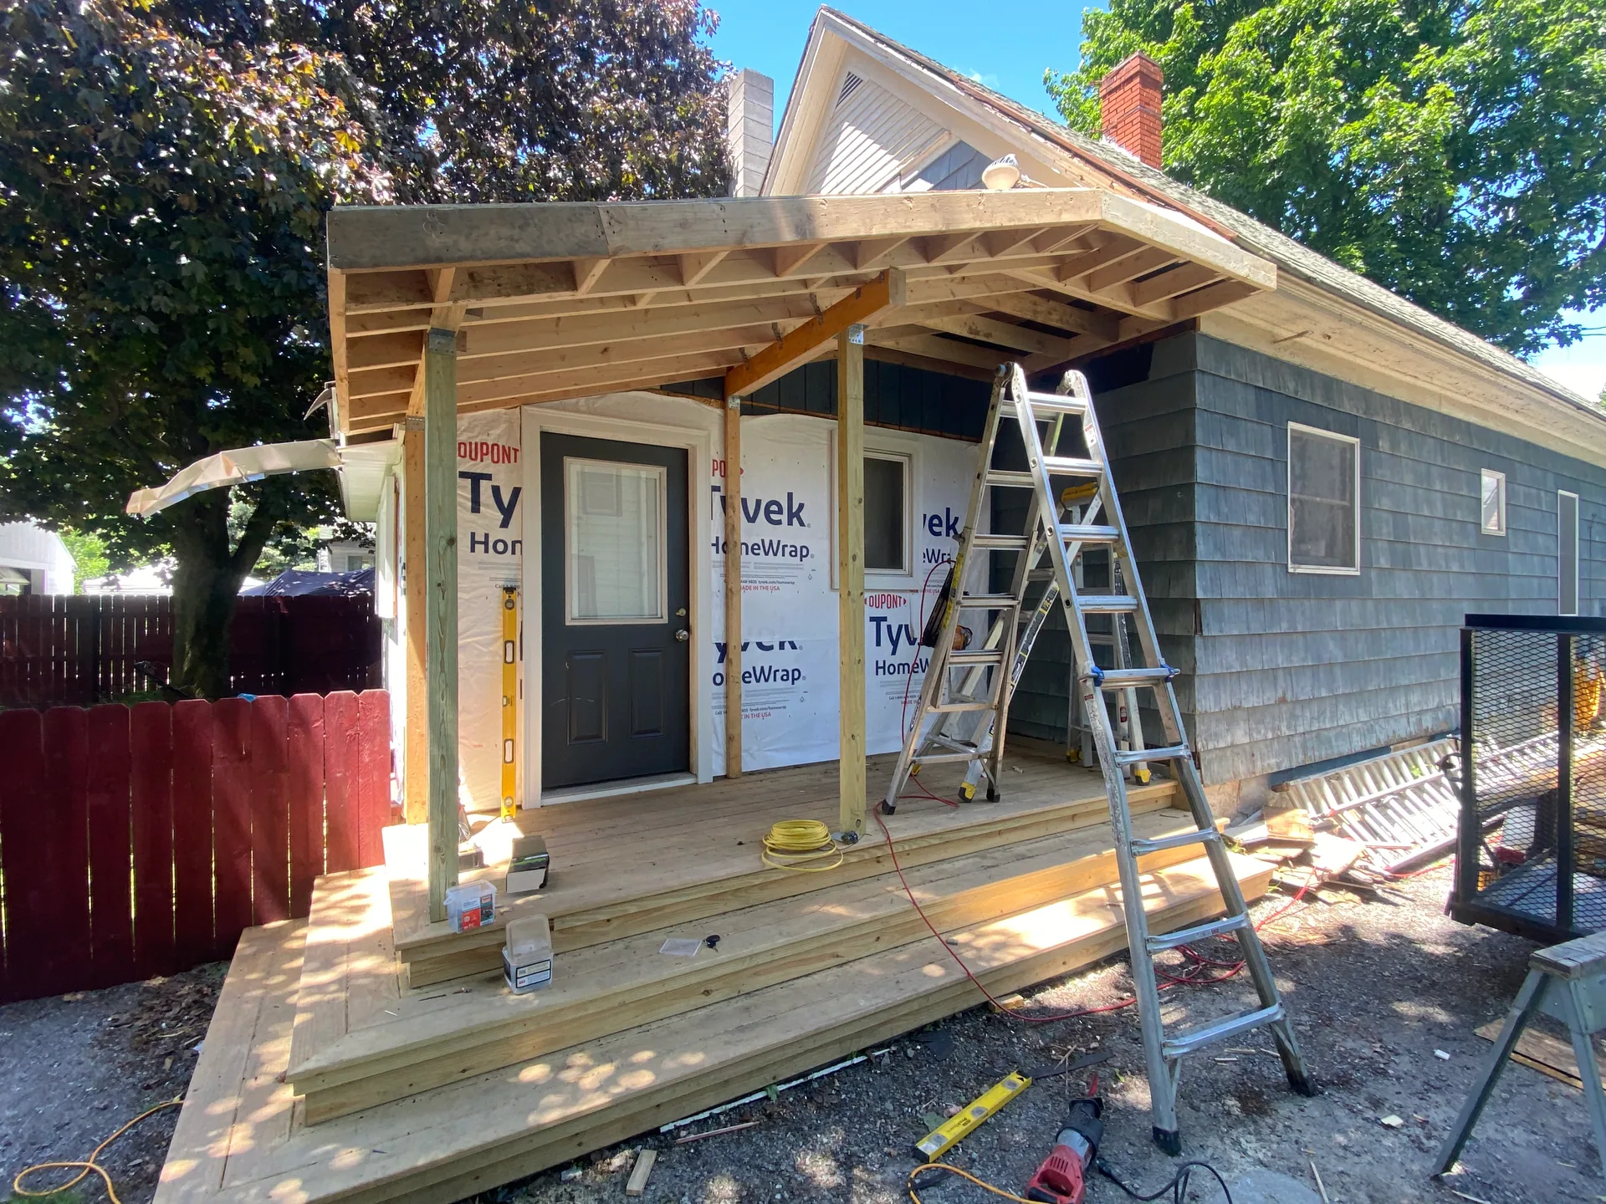
Porch Roofs Framed for Snow and Tied Into the House
A roof turns a porch into a room you can use in any weather, and it is the most demanding part of the build. As a covered porch builder, we frame the porch roof to tie into your existing roofline or stand as its own gable, with rafters and beams sized to carry Western New York snow.
The joint where the porch roof meets the house gets the most attention. We flash it so water runs away from the wall instead of into it, and we pitch the roof so snow slides clear of the steps and the door. Shed, gable and hip roofs each change the look of the front of the house, and we help you choose the one that suits its lines.
The roofing goes on as part of the porch we build, finished to match the house. Underneath, the ceiling can be beadboard, tongue and groove or another look you prefer.
Screened In Porch Options for Summer Evenings
A screened in porch adds one more layer of comfort under that roof. Screens between the posts keep bugs out on summer evenings, so the space stays useful from late spring into fall. We build screened porches with a sturdy frame, a screen door and a floor that drains well.
If you are weighing a covered back porch against shade over a patio, our patio roof and patio cover page explains that option. A porch gives you a raised floor of its own, while a patio roof covers ground-level space at the back of the house.
Adding a Porch to a House That Never Had One
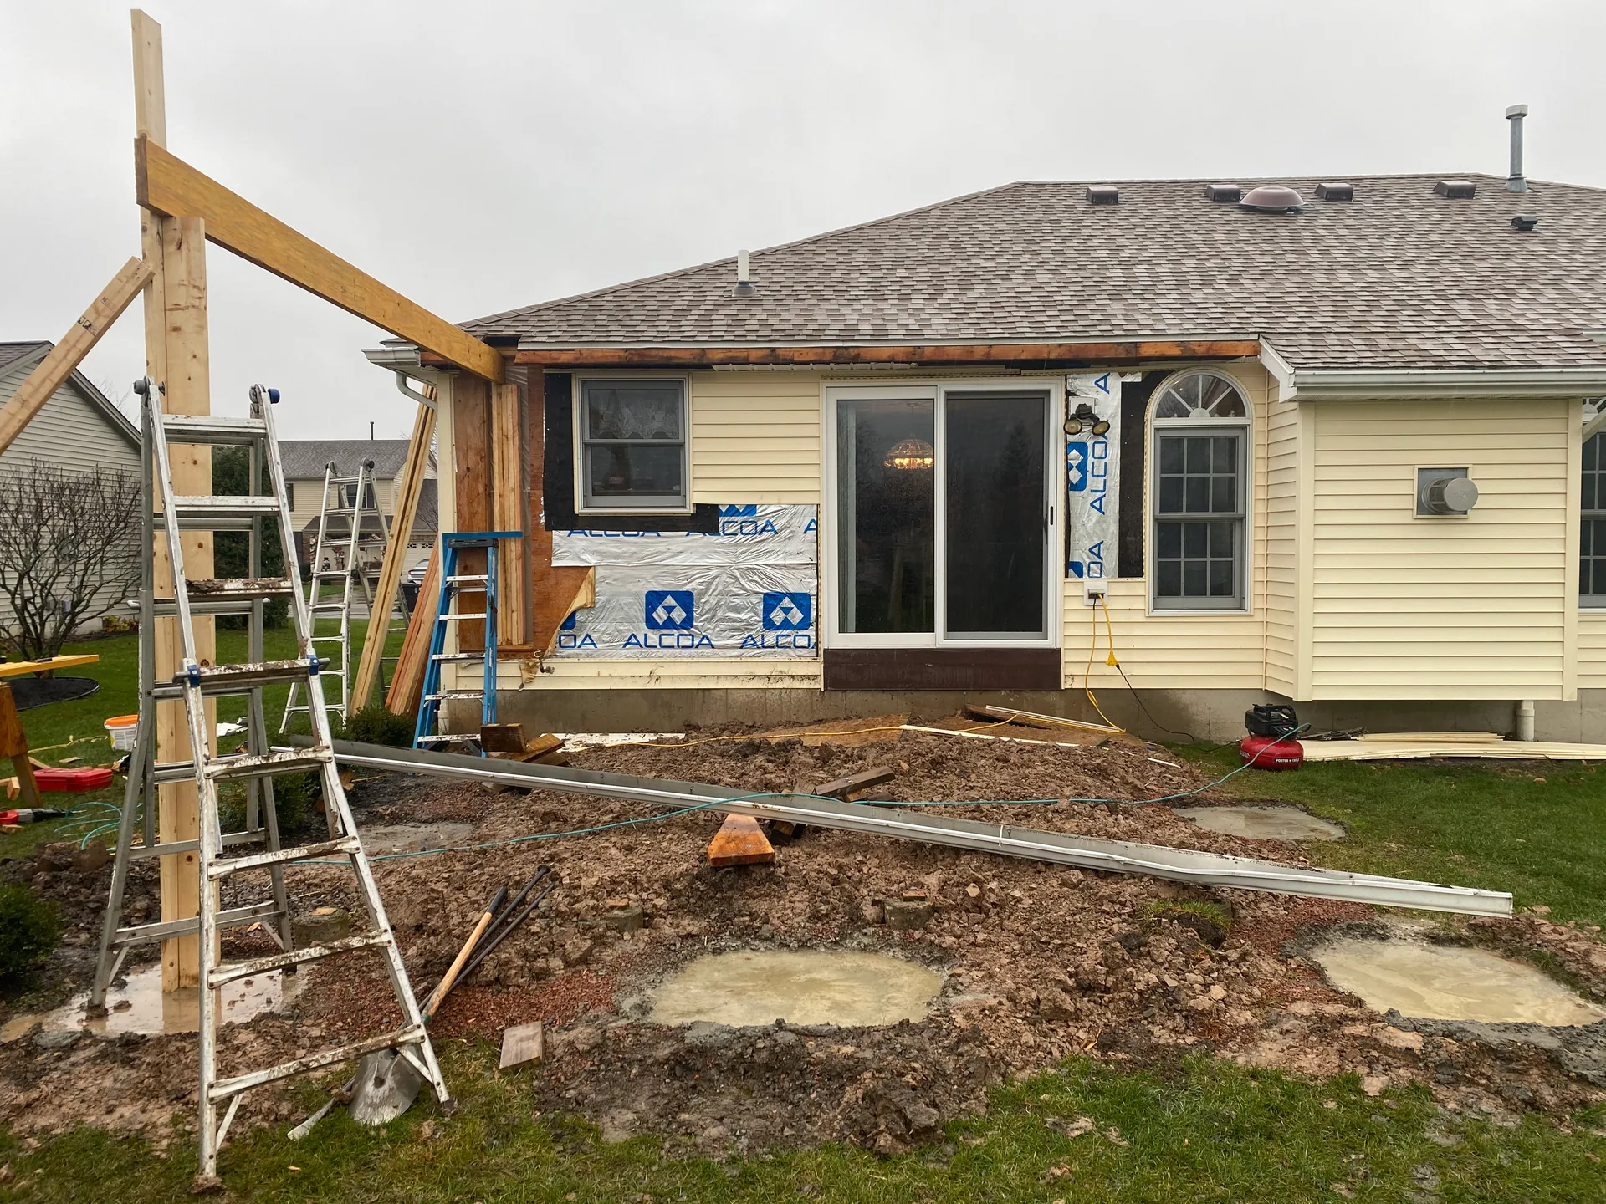
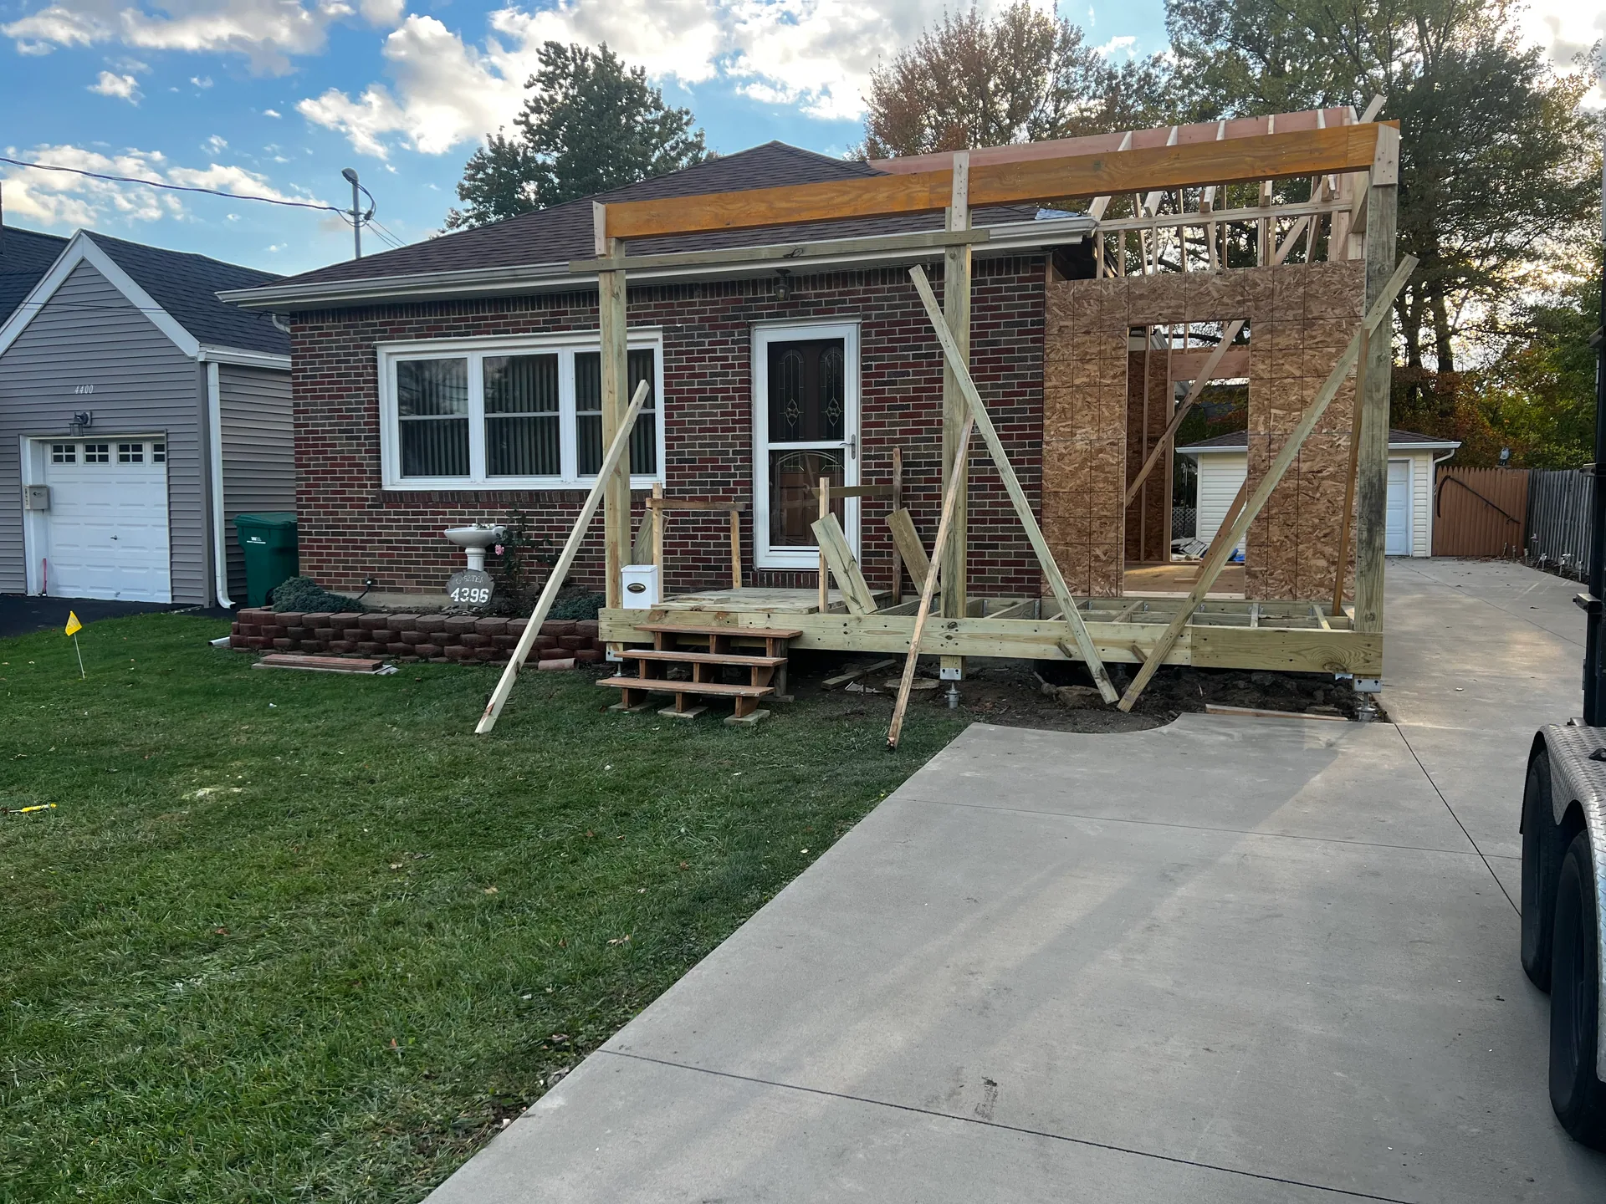
A porch addition changes both the look of a house and the way you use the front of it. The work is more involved than replacing an old porch, because the new structure needs footings, a floor and often a roof that ties into the house where nothing was attached before.
We check the siding, the wall framing and the roof edge where the new porch will meet the house, then plan the flashing so water runs away from that joint. New steps and railings are designed at the same time, so the entry feels finished from the driveway to the door.
When the goal is more indoor living space rather than an outdoor room, our home additions work is the better fit. We can help you decide which project matches the way you want to use the space.
What Shapes the Cost of a New Porch
Porches are priced from the plan, so we give you a free written estimate after we see the house. The biggest factors are:
- The size and depth of the porch
- An open, covered or screened design
- The roof style and how it ties into the house
- The foundation type and how high the floor sits above the ground
- Materials for the floor, columns, railings and ceiling
- Removal of an existing porch or steps
If the budget is tight, we can plan the porch so a roof or screens can be added in a later phase without tearing anything out. Whichever porch builder in Silver Springs, NY you choose, ask for a phased plan like this in writing, and we will put ours on paper.
The Built To Last Difference
Porch Craftsmanship Backed by 20 Years of Experience
Porches are one of our main focuses, along with decks, patio covers and home additions. We bring 20 years of hands-on construction experience to the job and are now in our fourth year in business, based in Silver Springs in Wyoming County. We are a licensed general contractor and fully insured.
Our standard is precision, punctuality and professionalism. On a porch, that shows in level floors, columns that line up and a tidy job site. We arrive when we say we will and explain each step, so you feel confident from the first sketch to the last railing.
Porches are part of our wider residential construction services, so the same team can plan the porch alongside other work on the house. That is the Built To Last difference.
A Porch Builder in Silver Springs, NY for Wyoming, Genesee and Livingston Counties
As a porch builder in Silver Springs, NY, we build porches throughout the region between Rochester and Buffalo. Homeowners in Batavia and Le Roy call on us, and we also work as a porch builder in Lockport, NY and a porch builder in Livingston County, NY.
Porch permits are handled by each town or village, and the paperwork can differ from one to the next. We usually file the application with your local office and book the inspections, unless you would rather manage the permit yourself.
Porch Construction Questions We Hear Most
Do I need a permit to build a porch in New York?
Usually, yes. Building codes in New York are enforced by local governments, so the town or village building department where you live issues the permit and sets the inspections. A porch with footings, a roof or a connection to the house counts as structural work. We usually handle the permit and schedule the inspections for you, though you can manage the permit yourself if you prefer.
What is the difference between a porch and a patio roof?
A porch has its own raised floor, framing and usually steps, and it most often sits at the front or side of the house. A patio roof is a cover built over a patio or deck, typically in the back yard. If you want a new entry with a floor, choose a porch; if you want shade over an outdoor space at ground level, a patio roof fits.
Can an existing porch be screened in?
Often it can. If the porch already has a solid roof, sound posts and a floor in good shape, screens can be framed in between the posts and a screen door added. If the framing or roof has problems, those get fixed first. We will look at your porch and tell you honestly whether screening it is practical.
How long does porch construction take?
The timeline depends on the size, the roof design and how quickly your town approves the permit. A small open porch goes faster than a large covered or screened porch tied into the roofline, and Western New York weather plays a part too. Your estimate includes a realistic schedule, and we keep you posted if anything changes.
Can a new porch match the style of my house?
Yes. We plan the depth, roof pitch, columns, railings and trim around the existing architecture so the new porch looks like it belongs. Bring photos of porches you admire to the first visit, and we will talk through how those details can be adapted to your house and your budget.
Ready for a New Porch
Start Planning the Porch You Have Pictured
Whether you want to rebuild a tired front porch or add a screened porch out back, we are ready to help. Call (585) 689-7484, Monday to Friday from 7:00 AM to 7:00 PM, or request a free estimate online.