Our Work
Deck and Porch Projects in Western New York
See the kinds of deck and porch projects in Western New York that Built To Last Construction builds, along with patio covers, home additions and remodels.
What You Will See
A Look at Our Deck and Porch Projects in Western New York
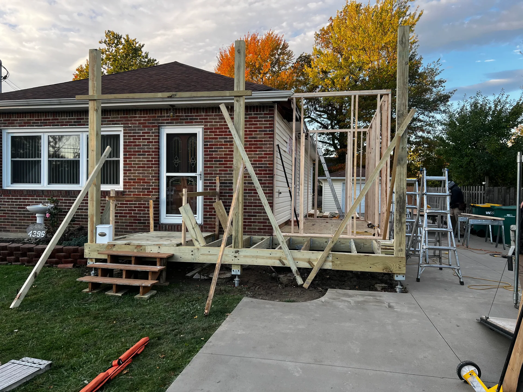
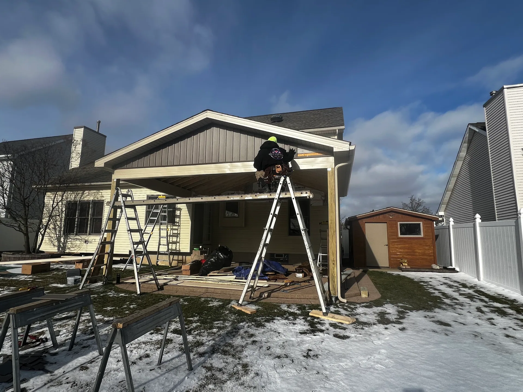
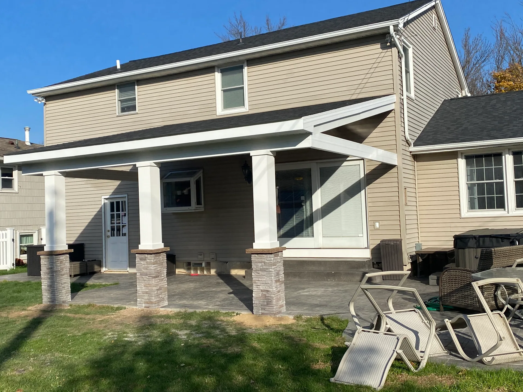
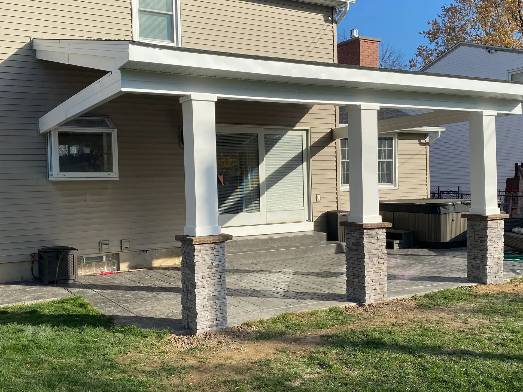
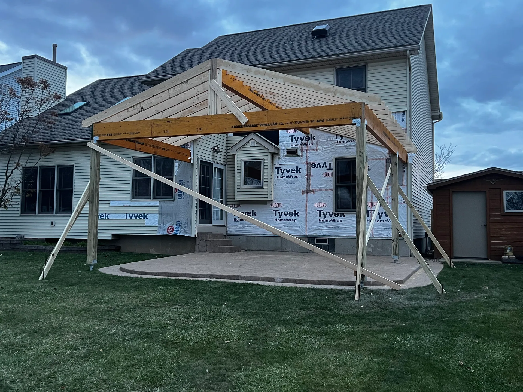
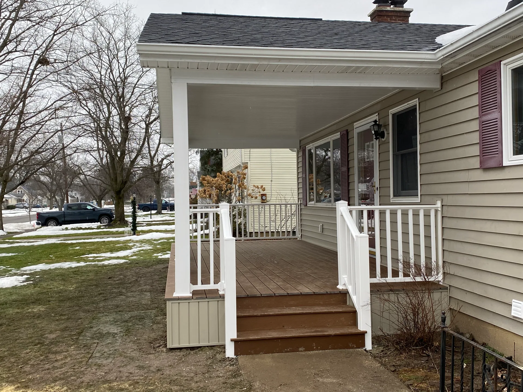
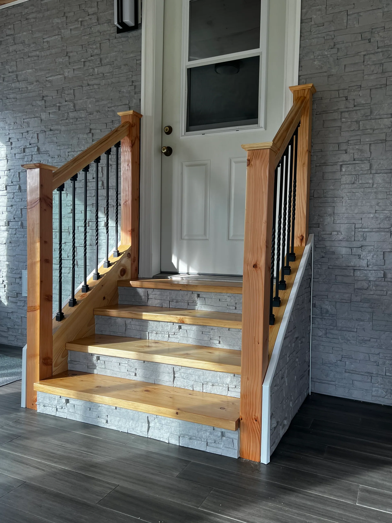
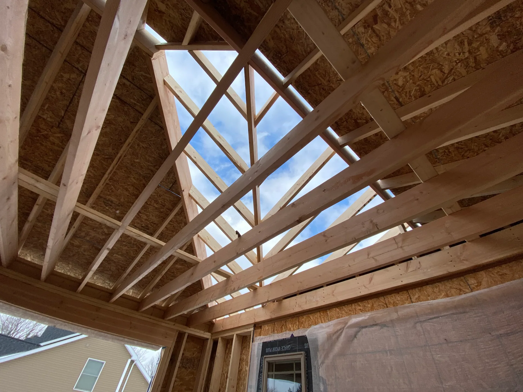
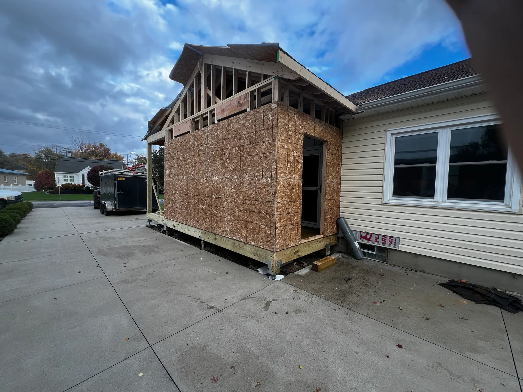
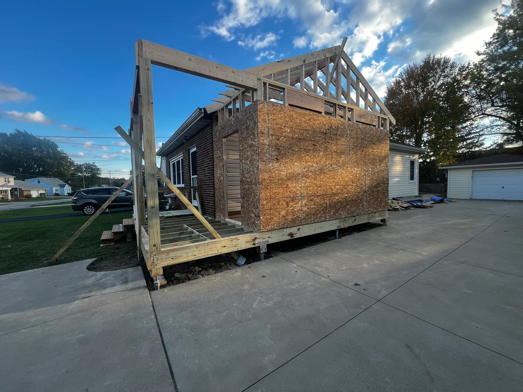
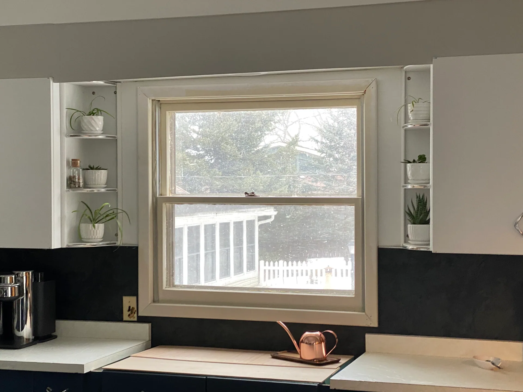
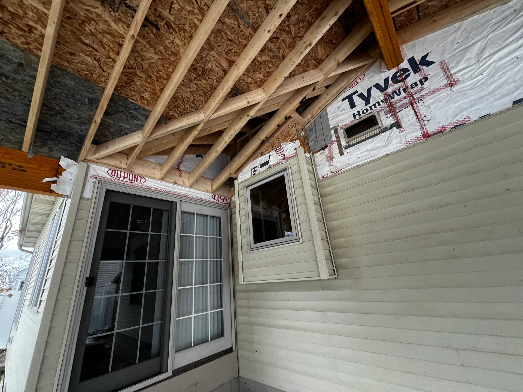
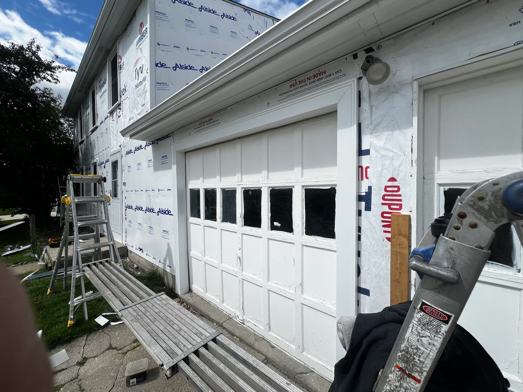
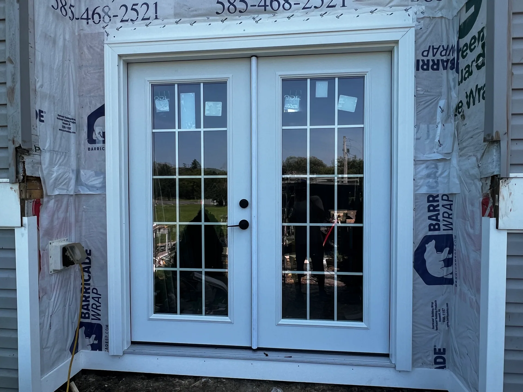
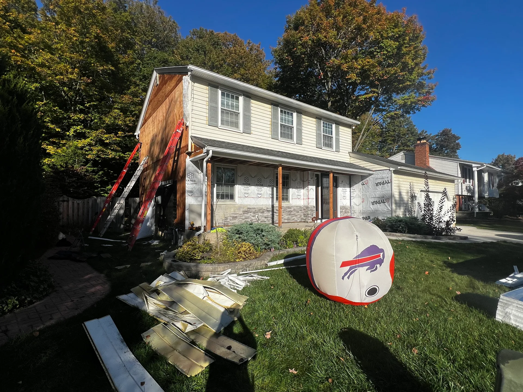
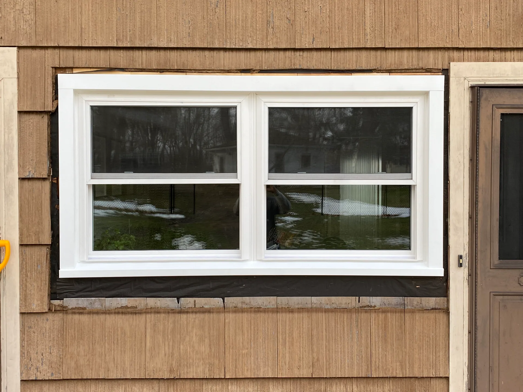
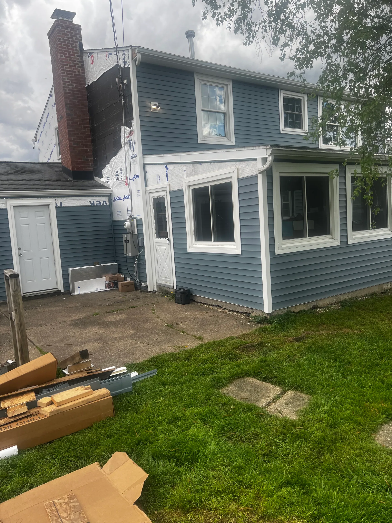
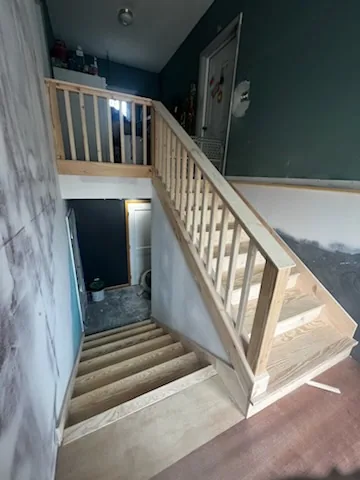
This page gathers photos of the work our crew does for homeowners between Rochester and Buffalo. Most of our deck and porch projects in Western New York start the same way: a homeowner wants more usable space outside and a structure that will hold up to long winters. The finished projects look different from one house to the next, because each one is planned around a specific home, yard and family.
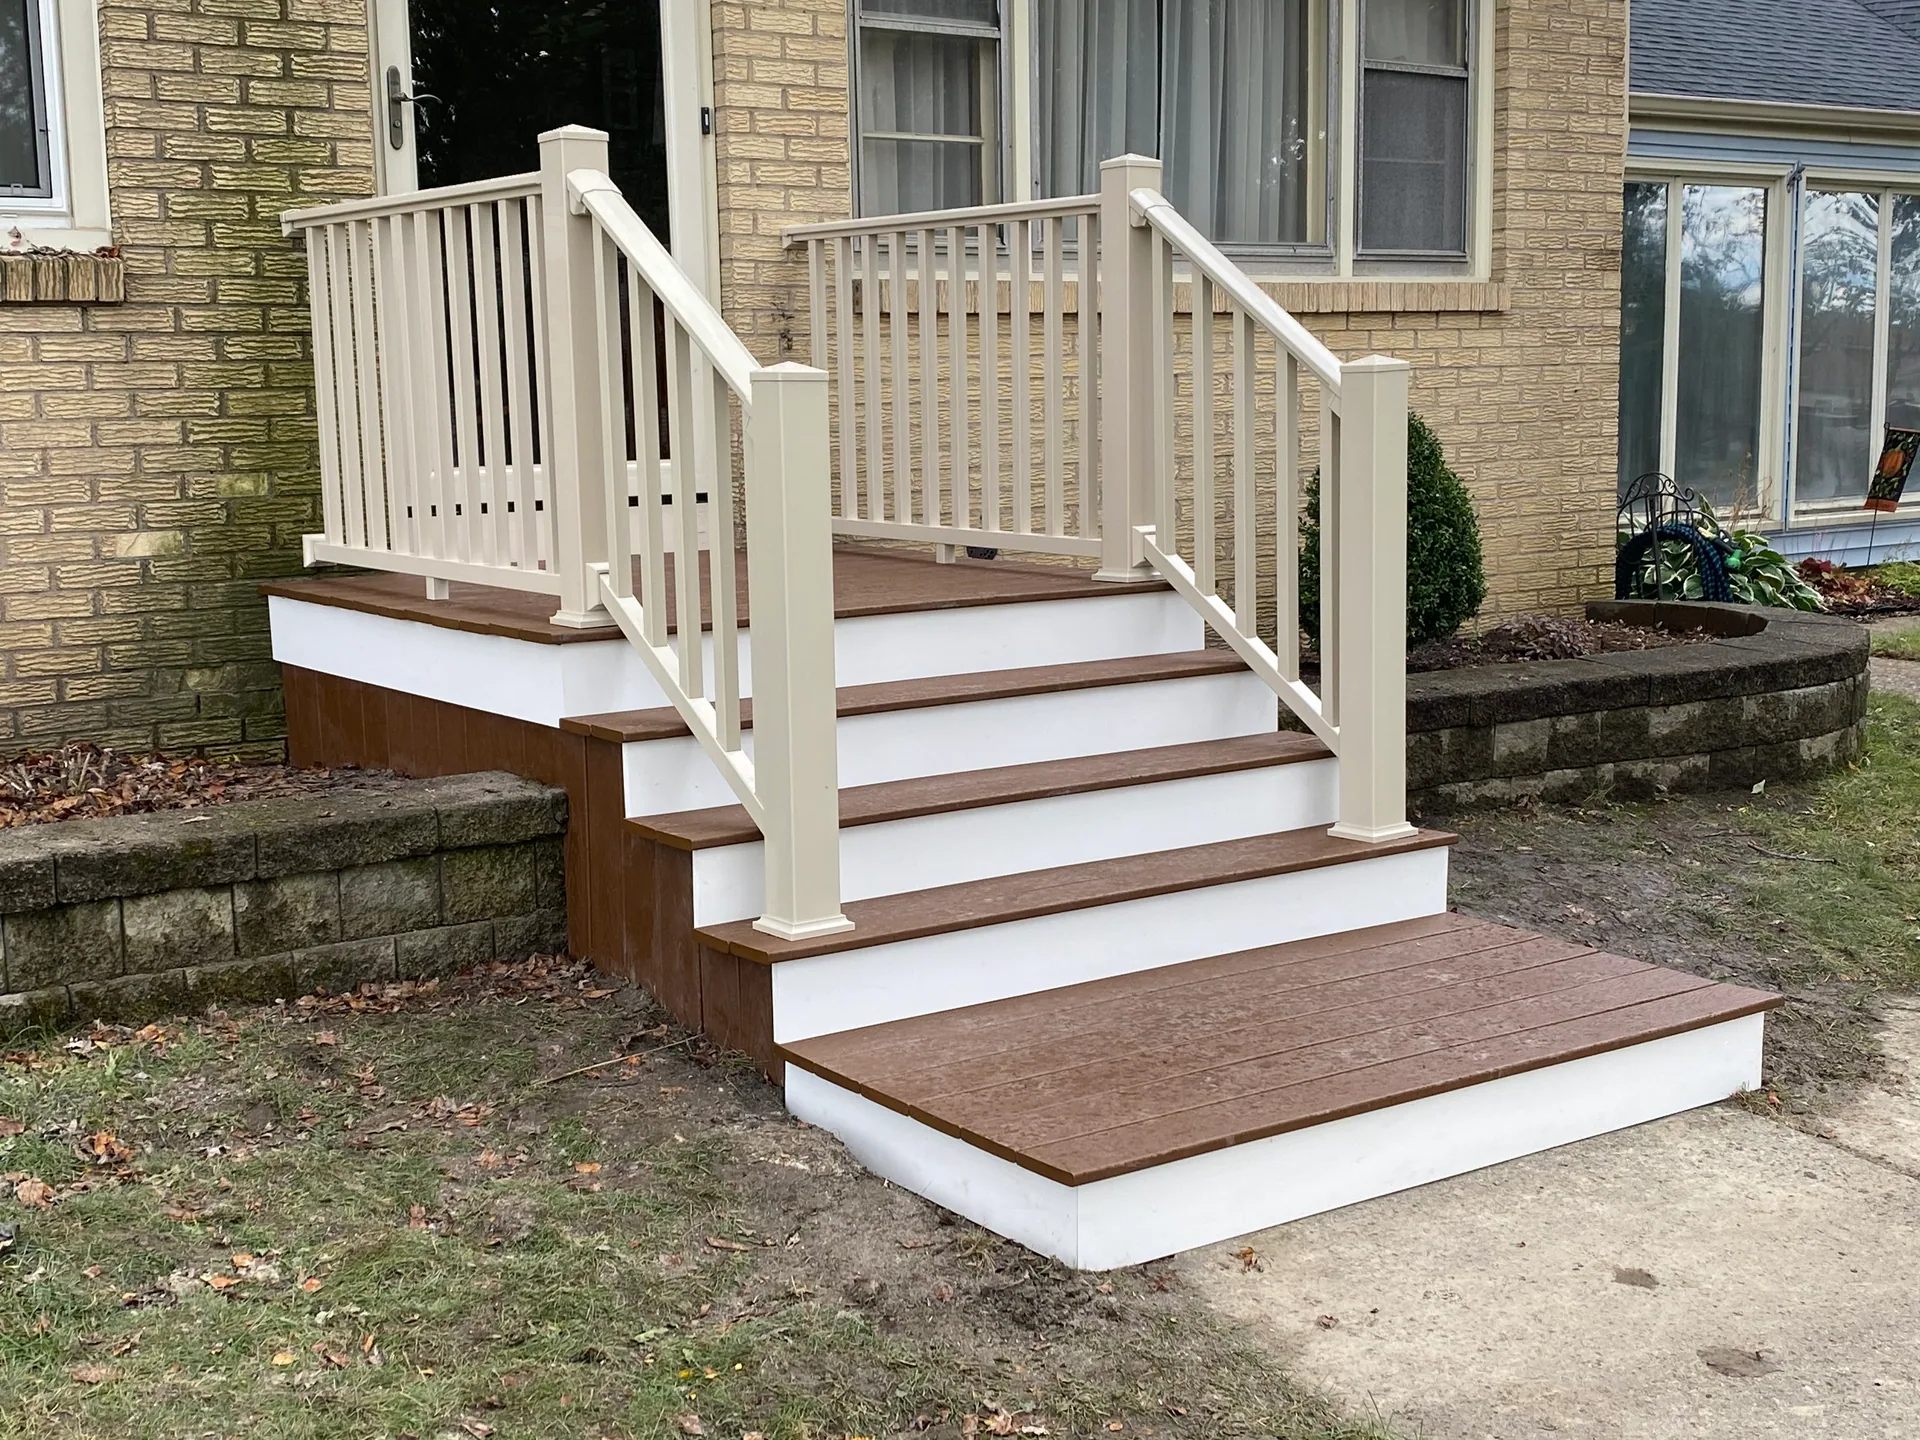
As you look through the gallery, pay attention to the details that are easy to miss. Stairs that feel solid underfoot, railings that line up and trim that meets cleanly at the corners are signs of a project built the right way. Our crew brings 20 years of hands-on construction experience to those details, and that experience is what separates a structure that still feels solid after many Western New York winters from one that starts to loosen, twist and sag after only a few seasons of snow and thaw.
-
-
-
-
-
-
-
-
-
-
-
-
-
-
-
-
-
-
-
-
-
-
-
-
-
-
-
-
-
-
-
-
-
-
-
-
-
-
-
-
-
-
Deck Build Photos and Outdoor Living Spaces
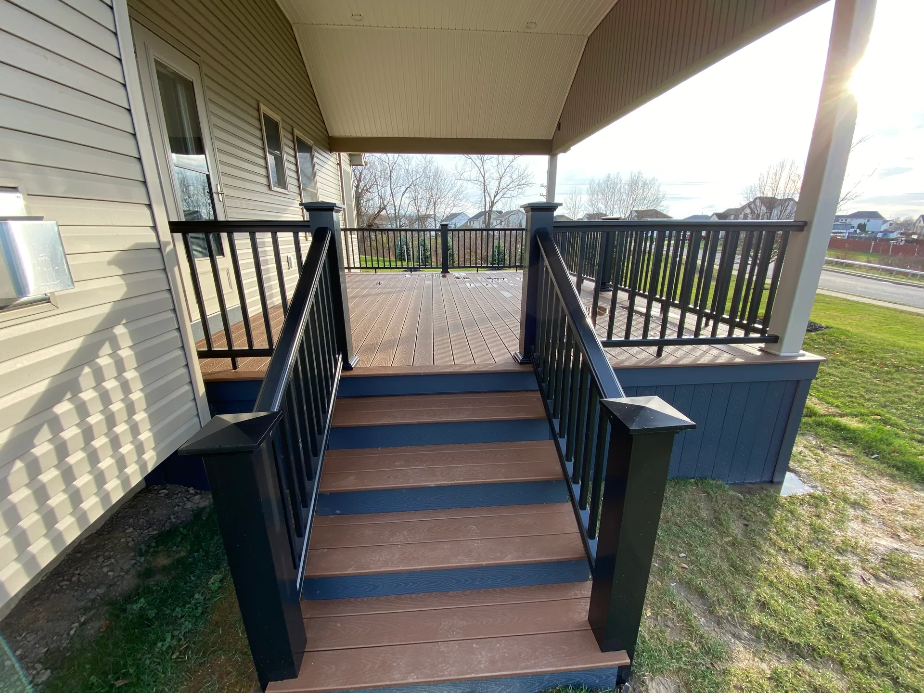
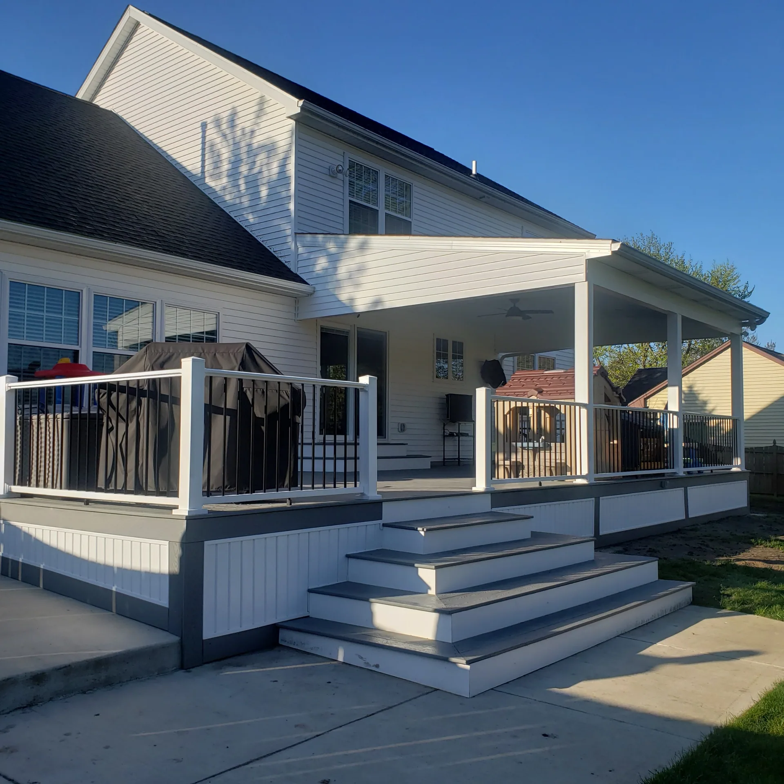
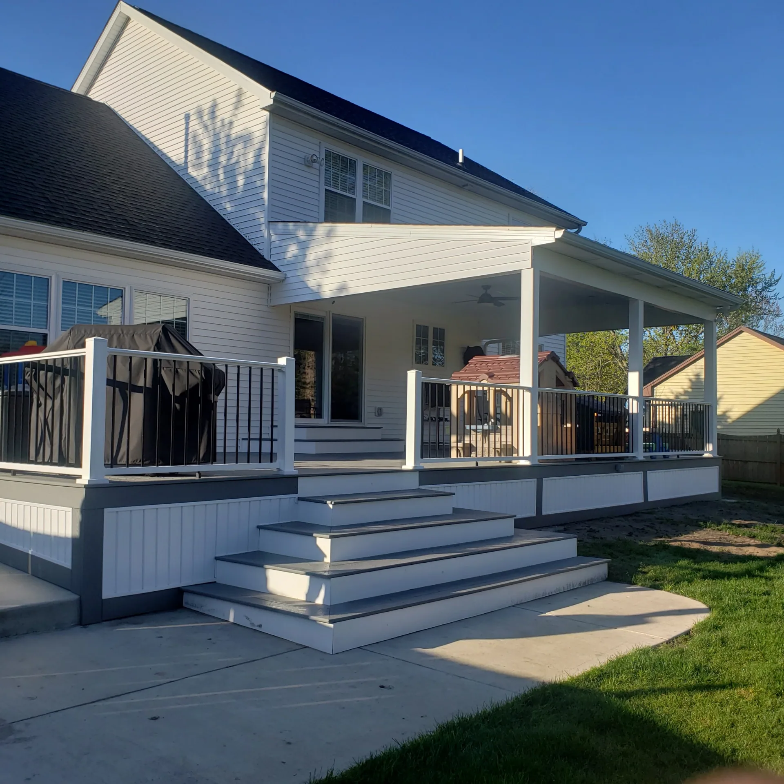
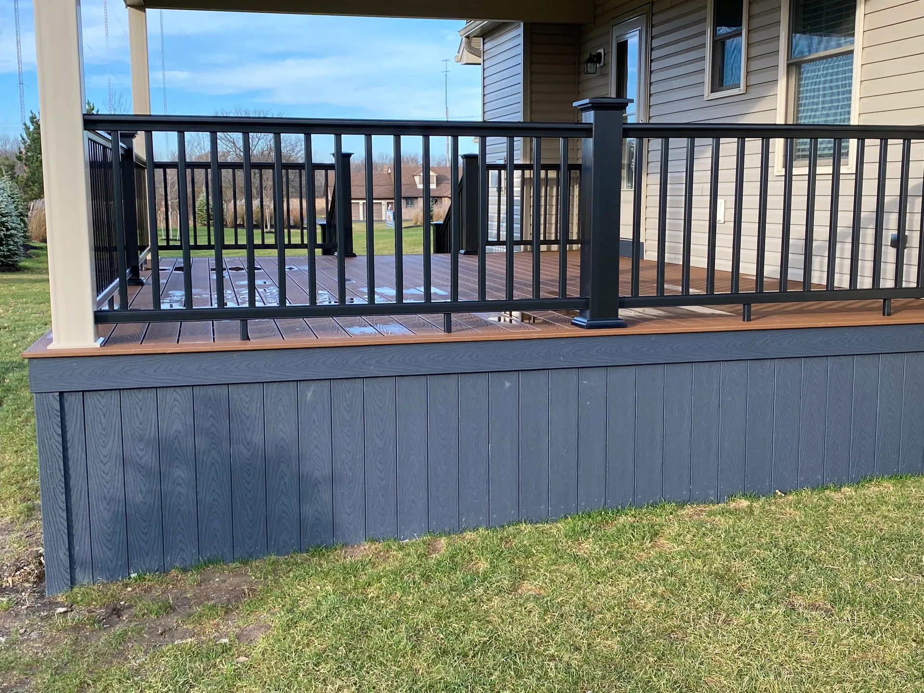
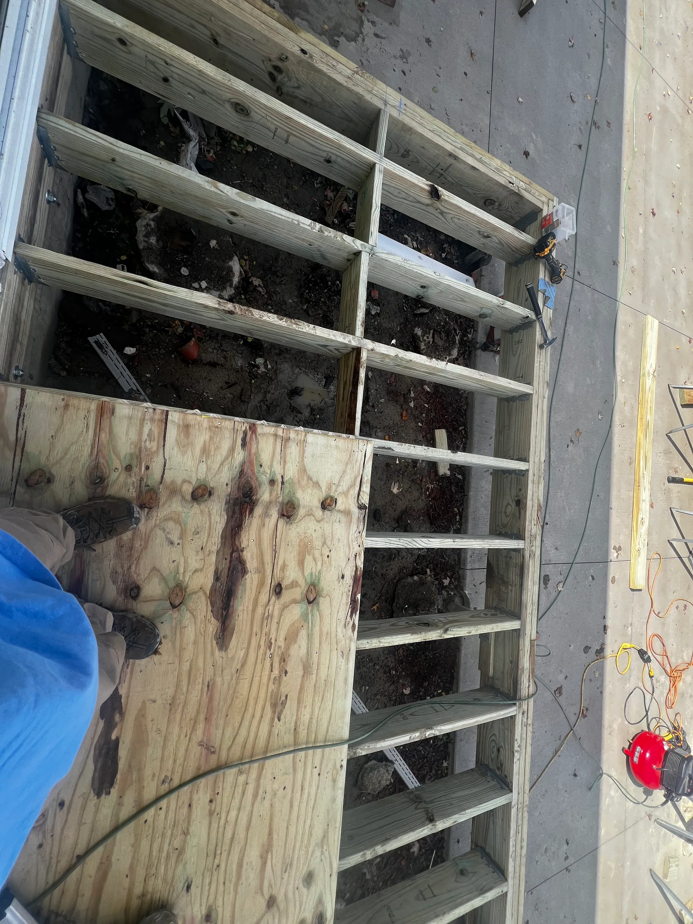
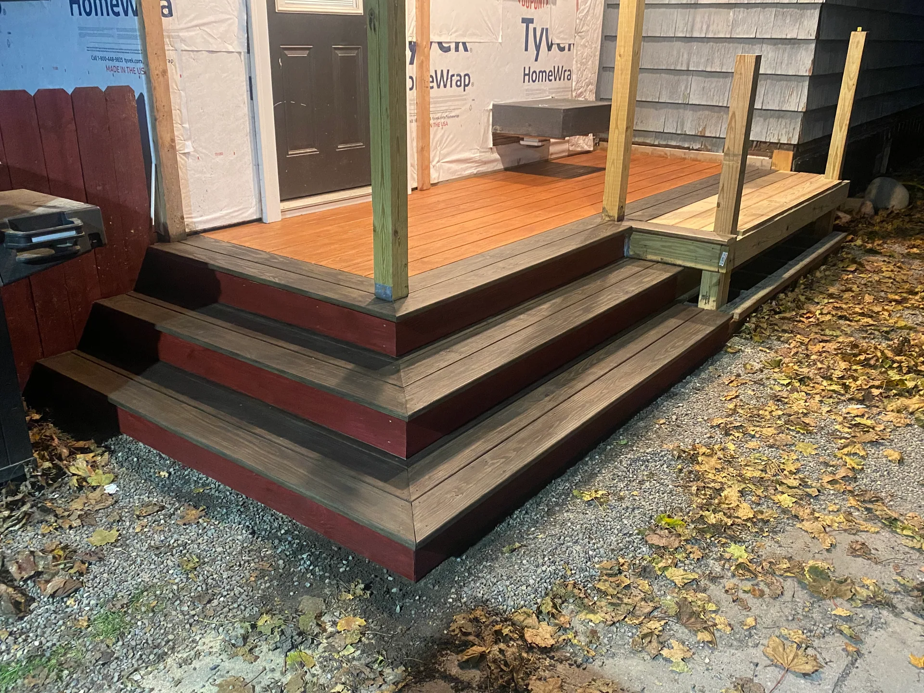
Decks are one of the main focuses of our work. Our deck build photos show new decks off the back of a house, decks with built-in stairs to the yard and decks that connect to a patio cover for shade. Some are simple platforms for a grill and a table, while others step down across a sloped yard.
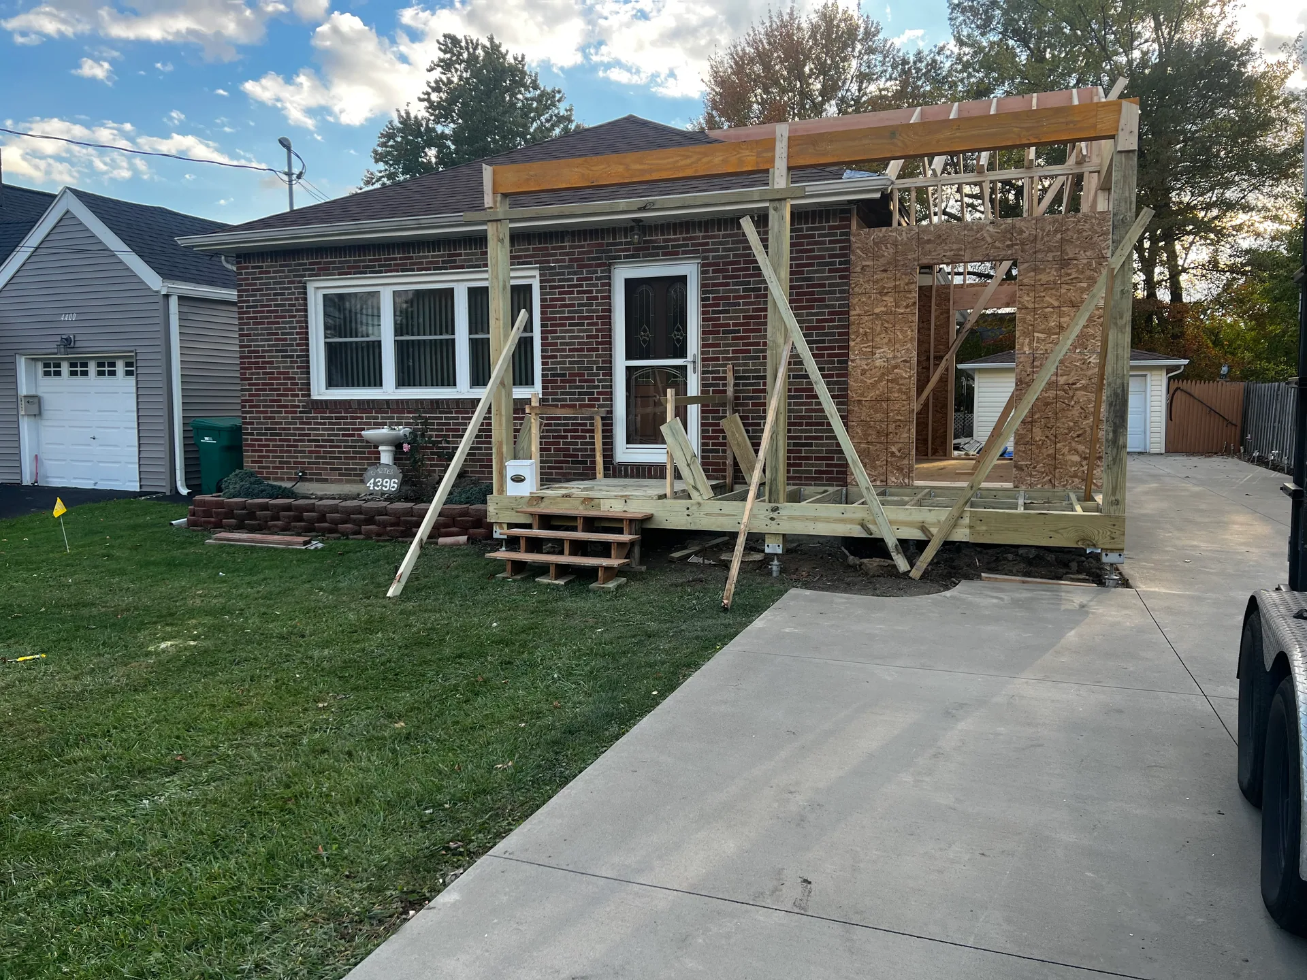
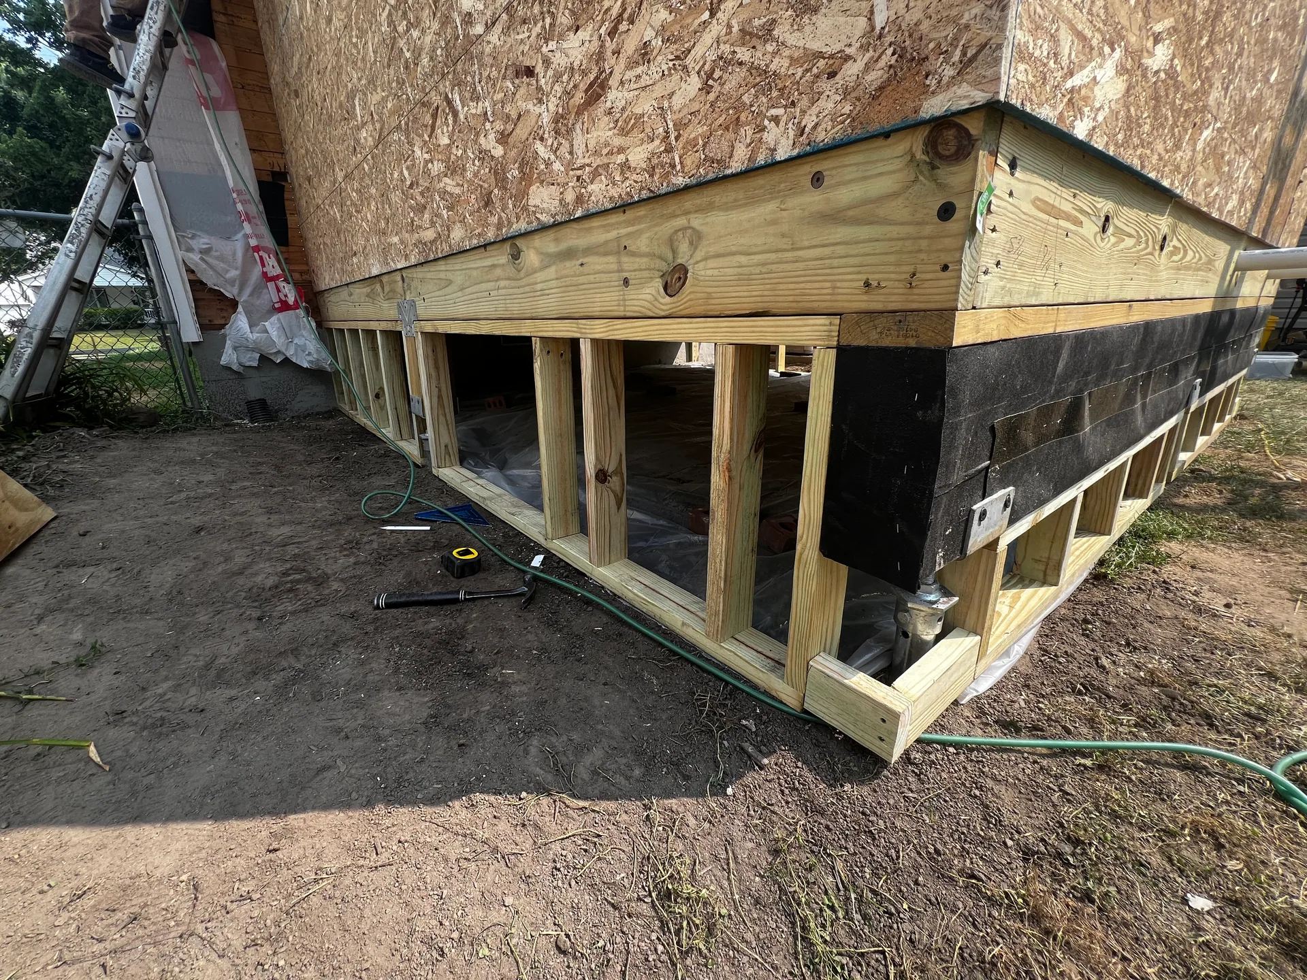
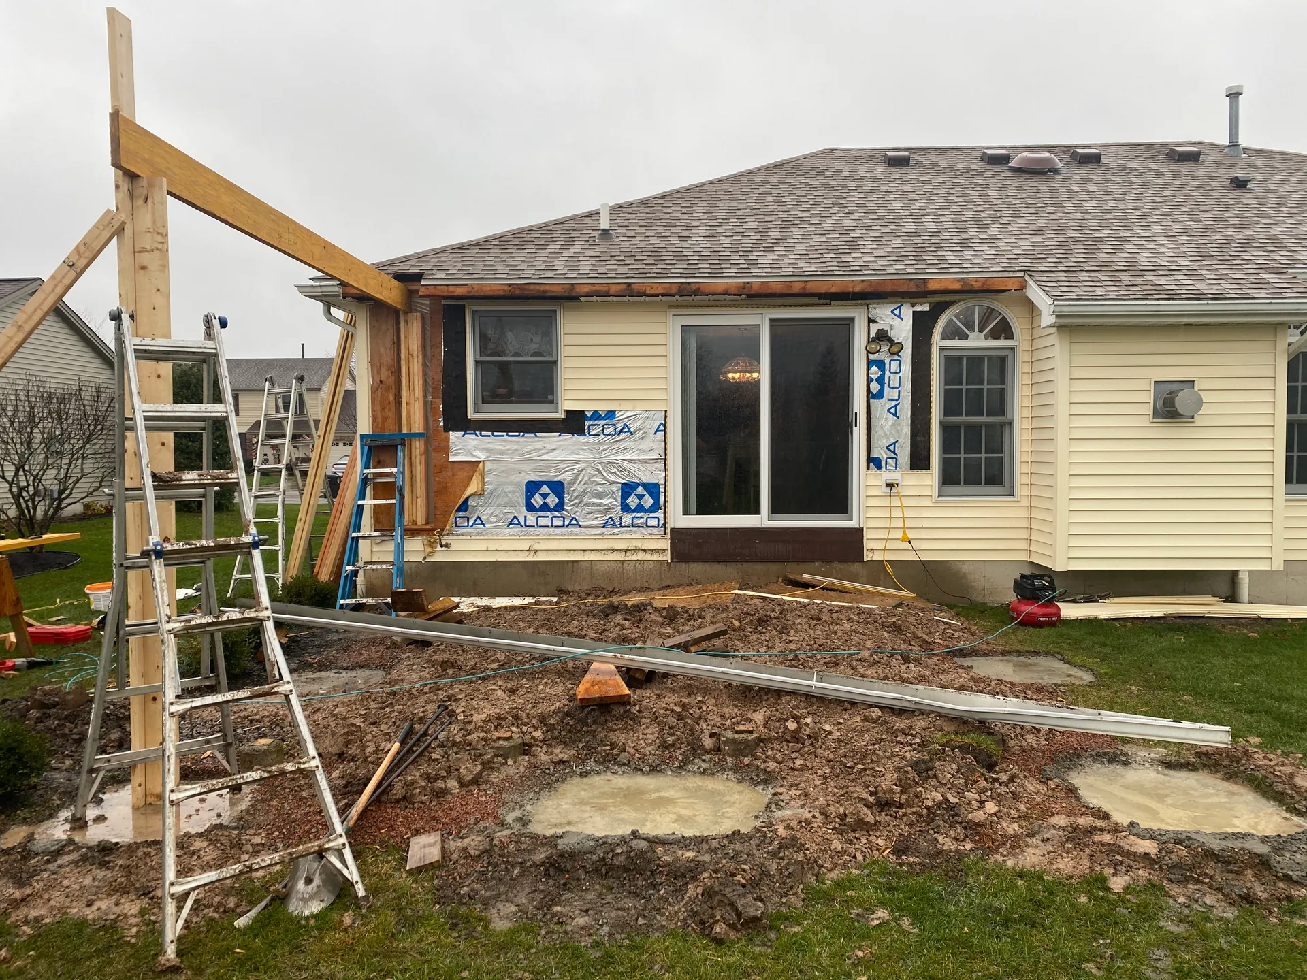
Every deck starts with the parts you will never see: footings, posts and framing. Most of the decks we build are composite, and we build with wood when composite is beyond the budget. We will talk through which one suits your yard and budget. To learn how we plan and build a deck, visit our page on deck building.
Porch Construction Photos and Patio Covers
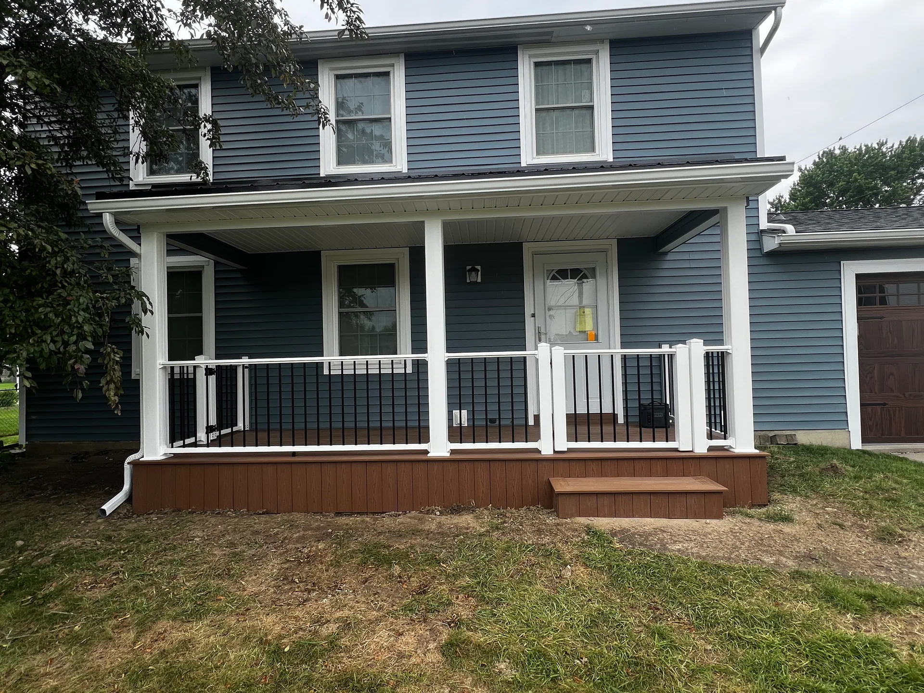
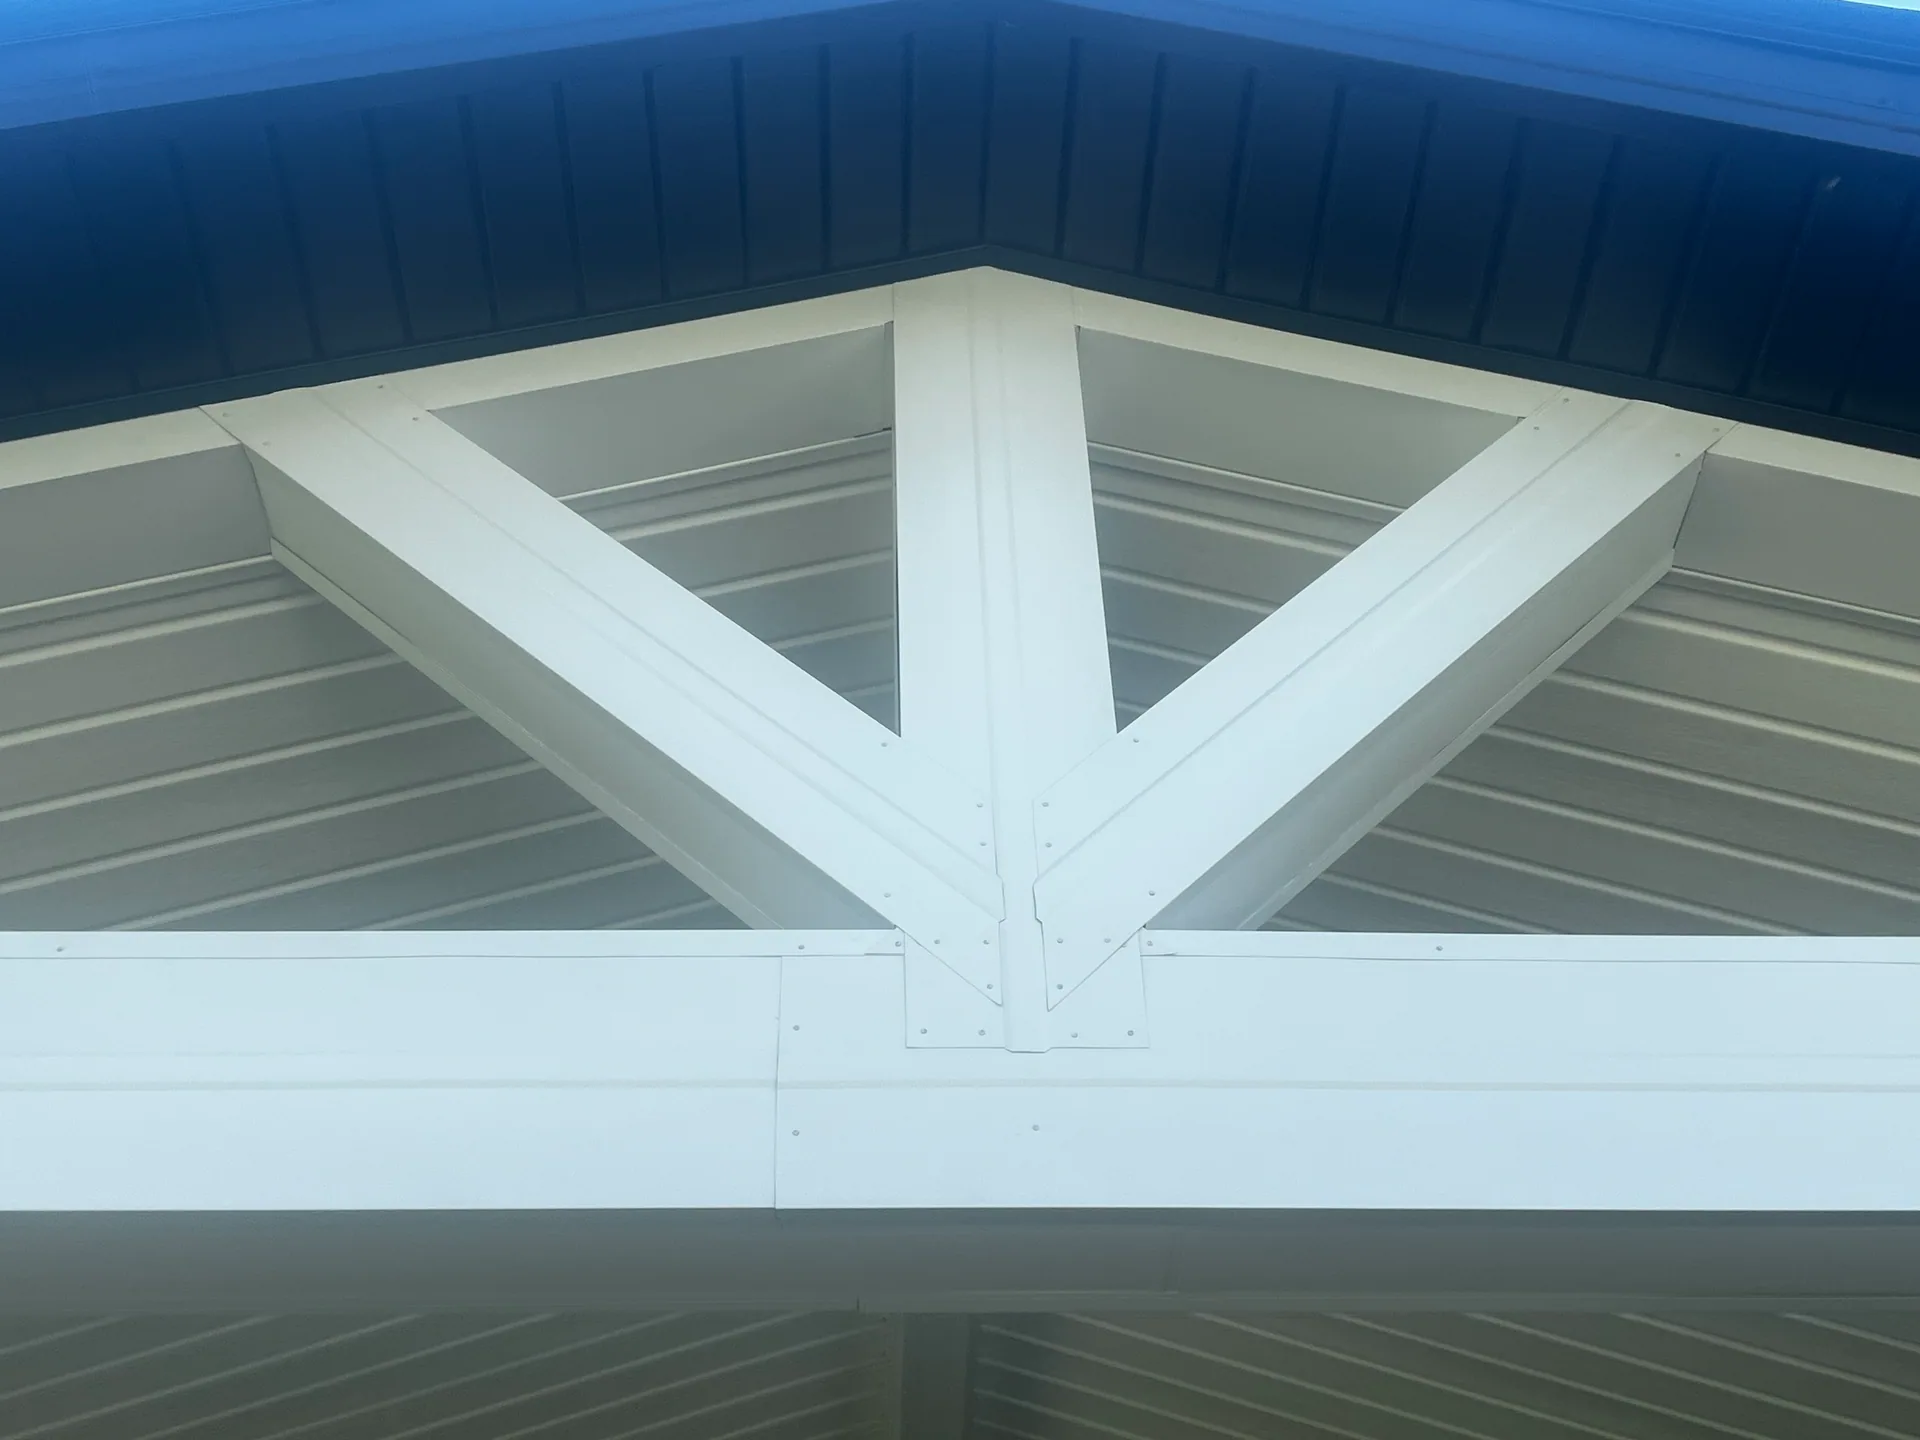
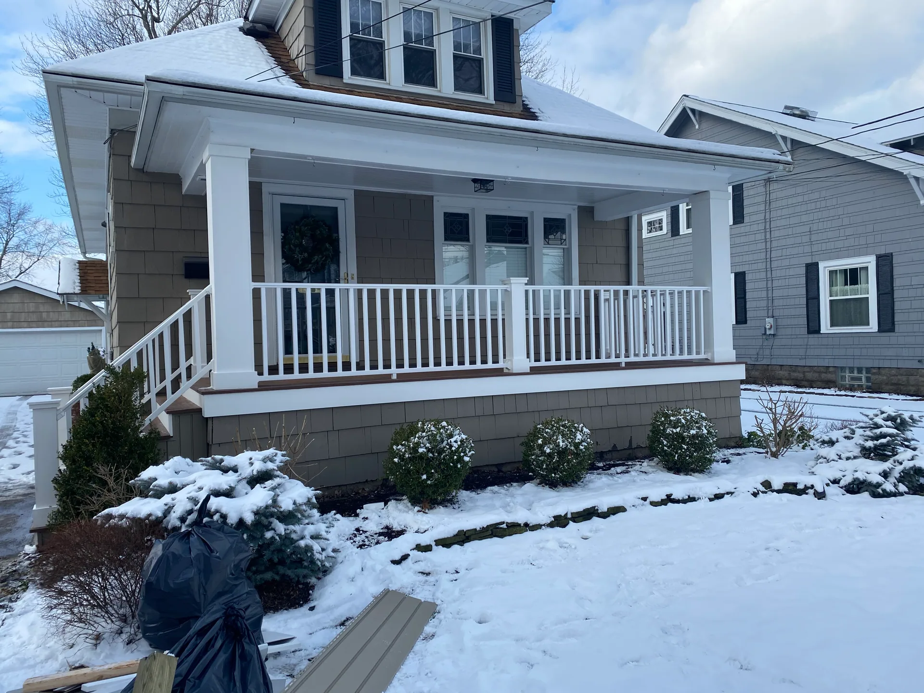
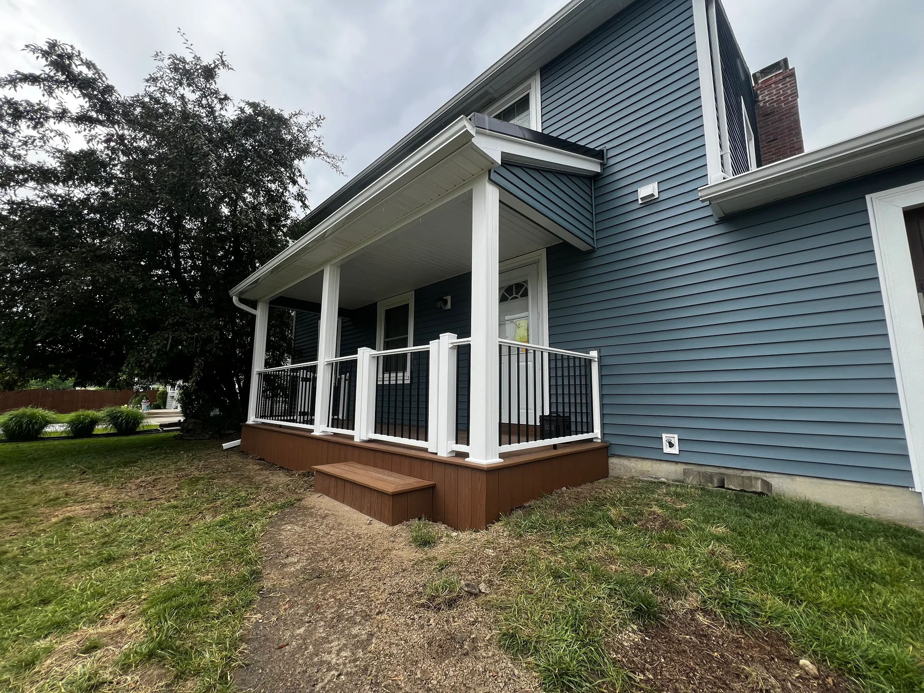
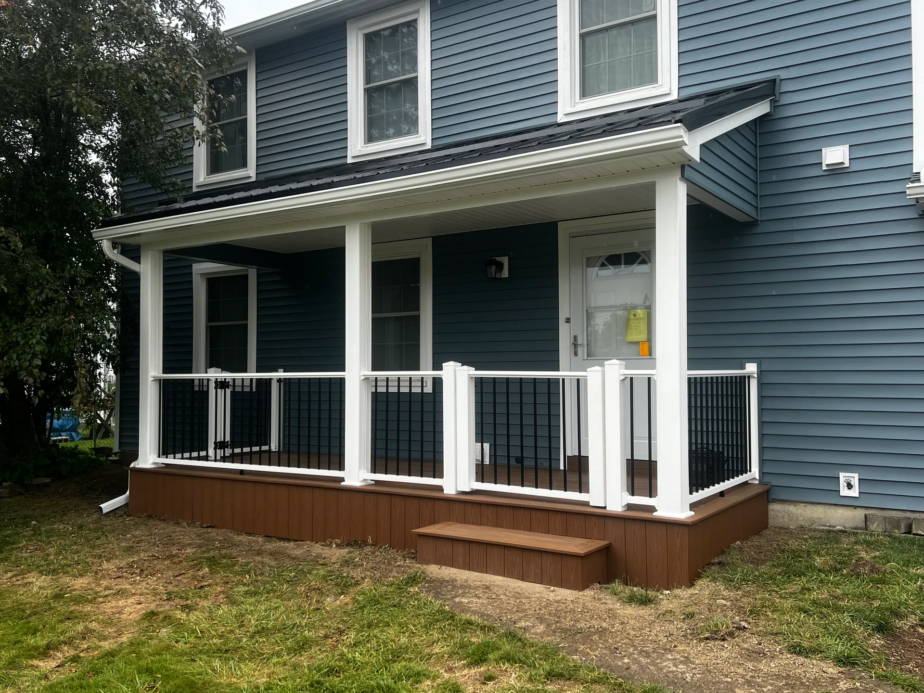
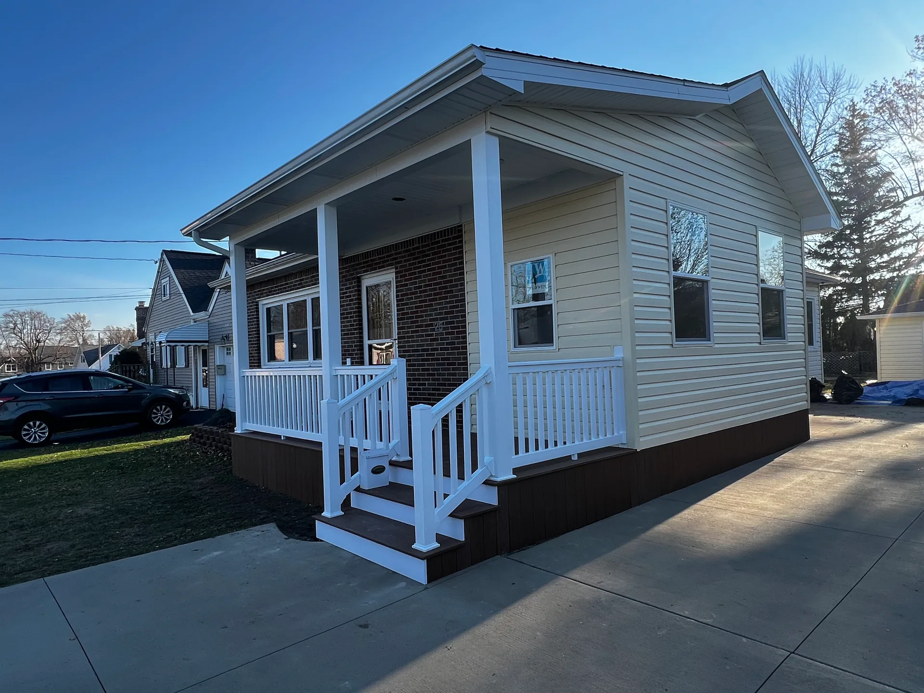
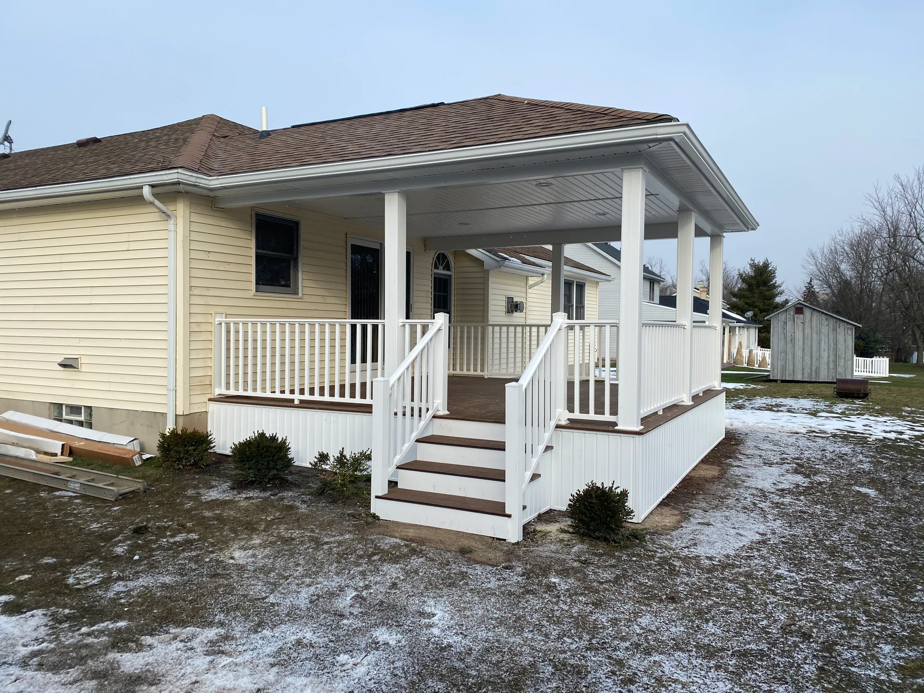
A porch changes how a house greets the street and how its owners use the front of their property, and our porch construction photos show that range. Front porches, covered entries and screened porches give homeowners a place to sit outside while staying out of the sun, rain and bugs. A well-built porch roof also has to carry snow, so the framing matters as much as the look.
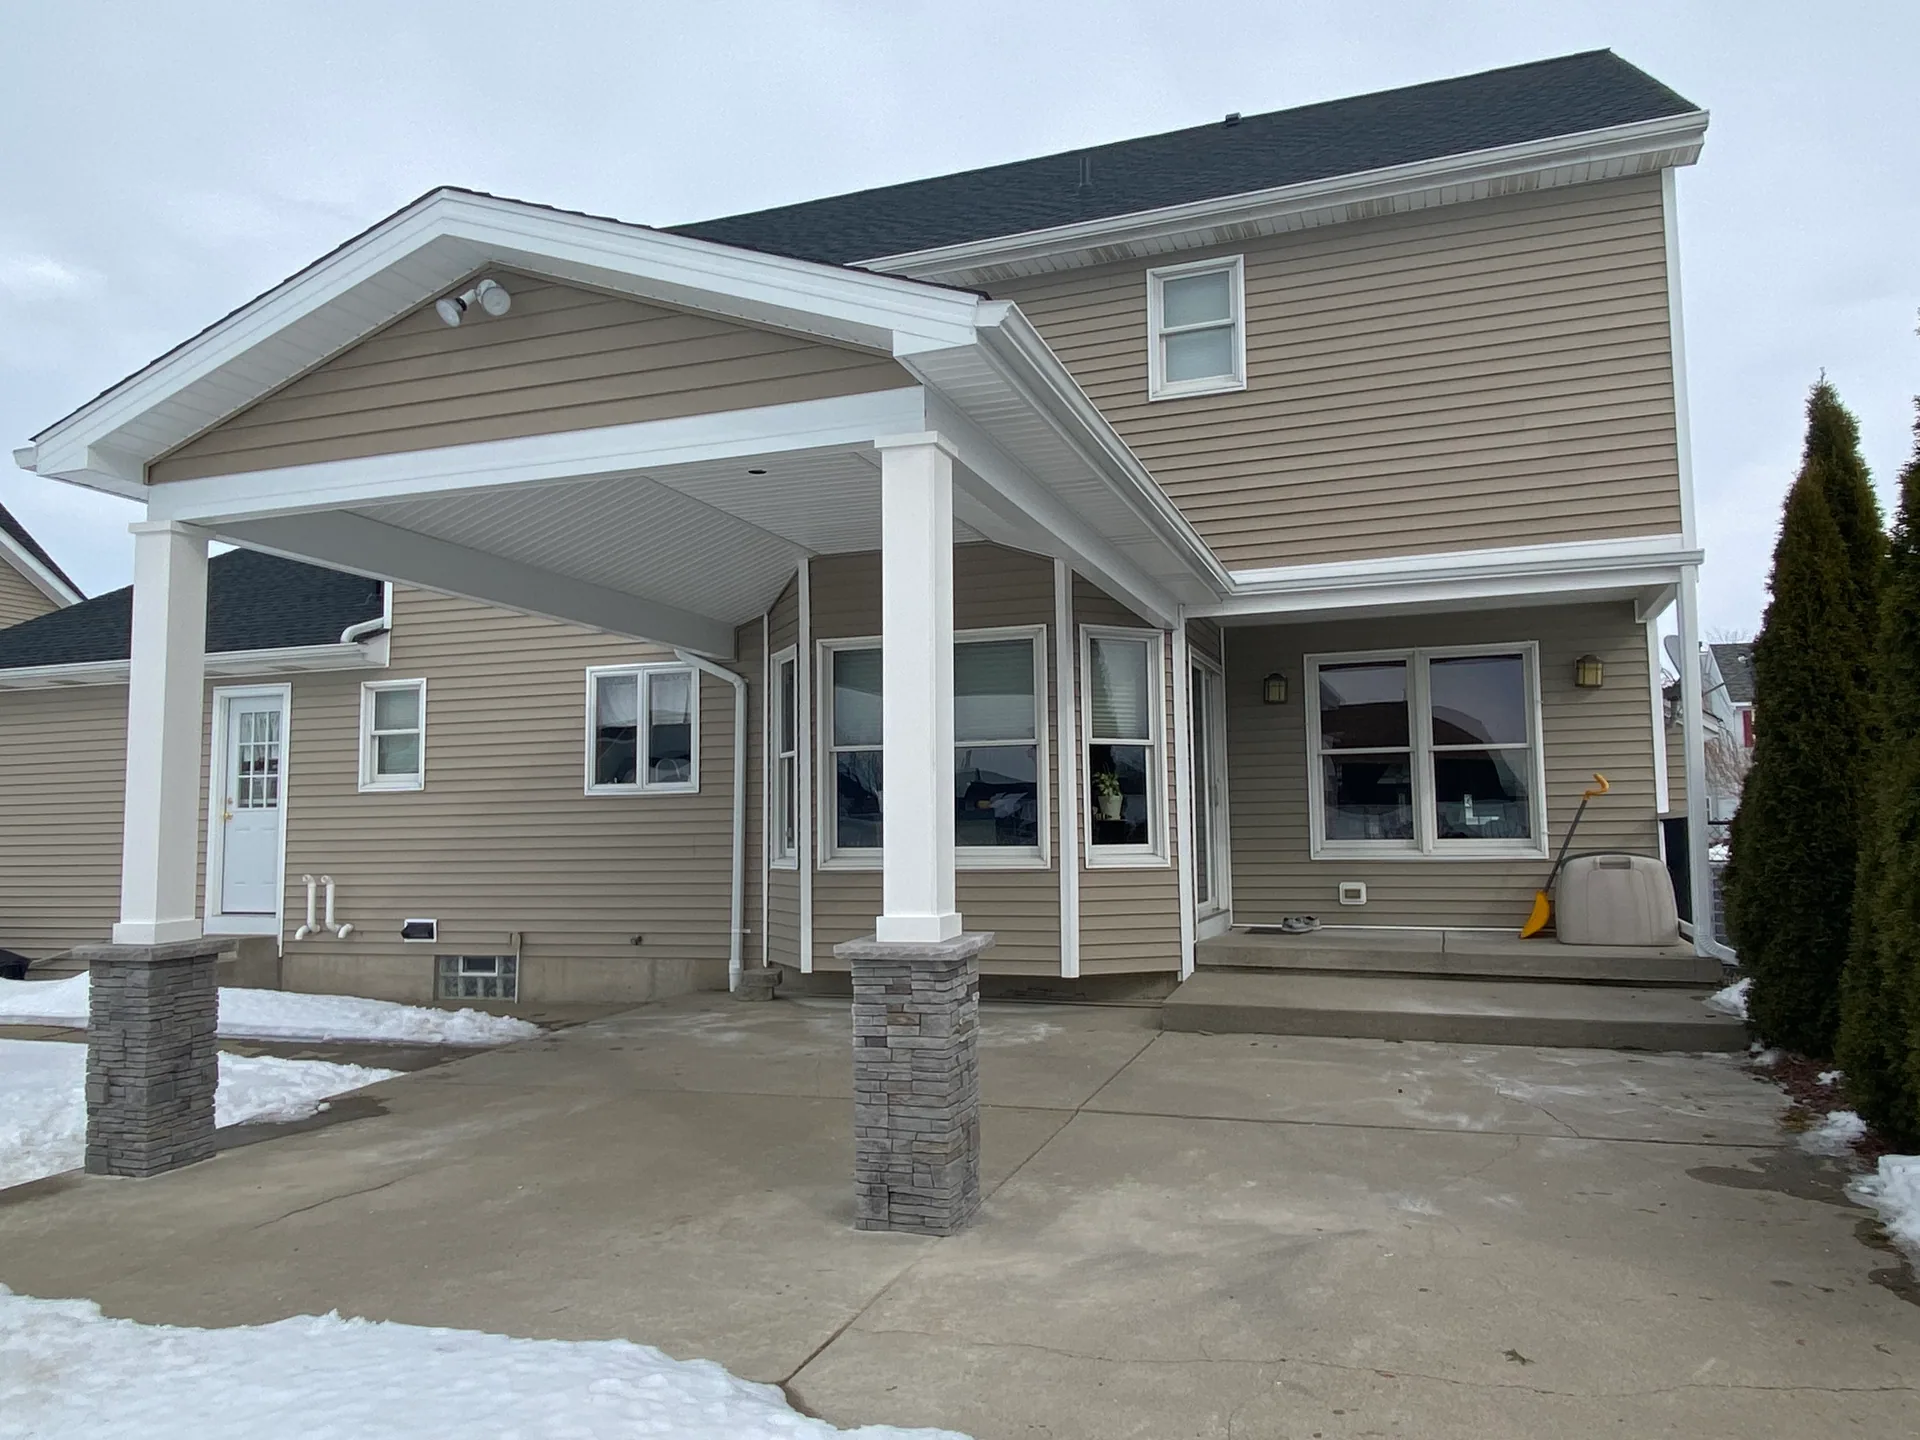
Patio covers serve a different purpose. Attached or freestanding, and sometimes built as a pavilion-style structure, they shelter an existing patio or deck at the back of the house so the space gets used in more kinds of weather. Learn more about porch construction and patio covers on their own pages.
Home Addition Photos and Remodeling Projects
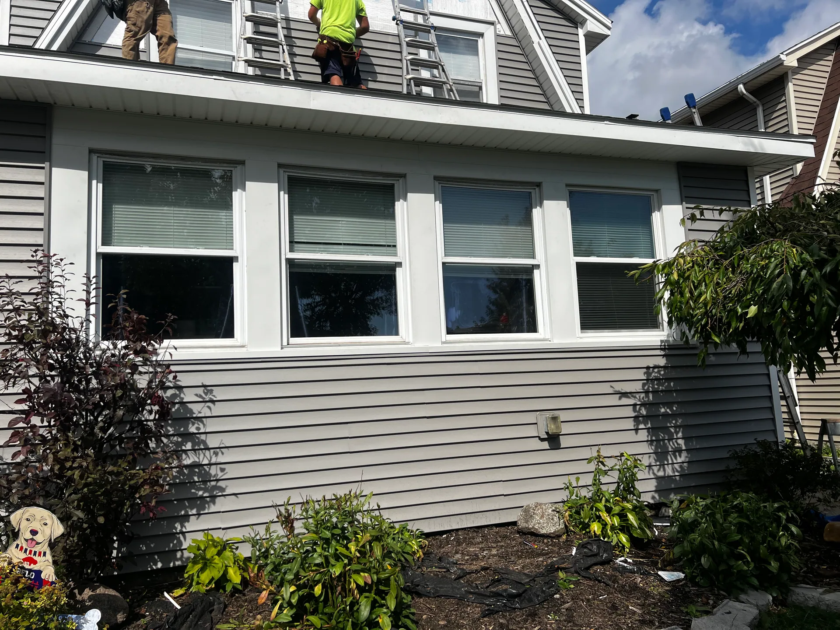
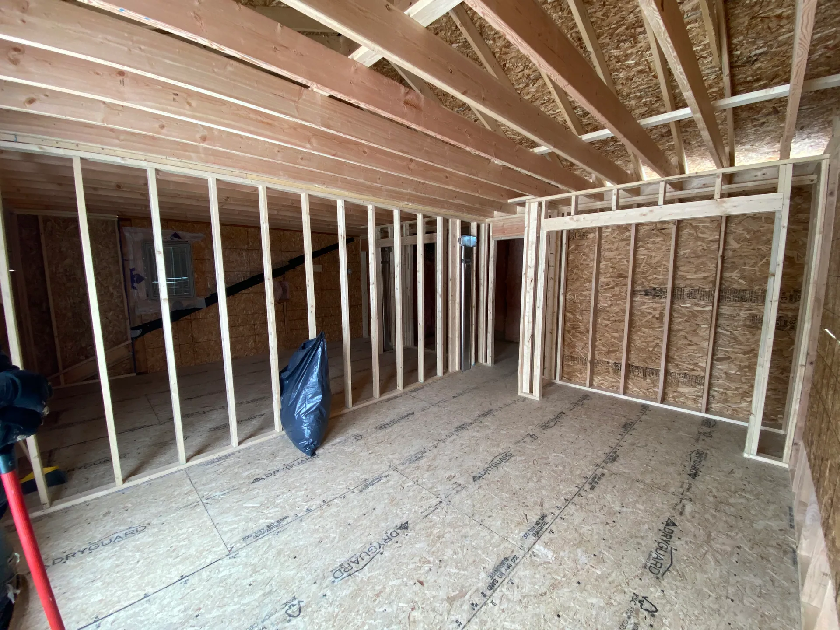
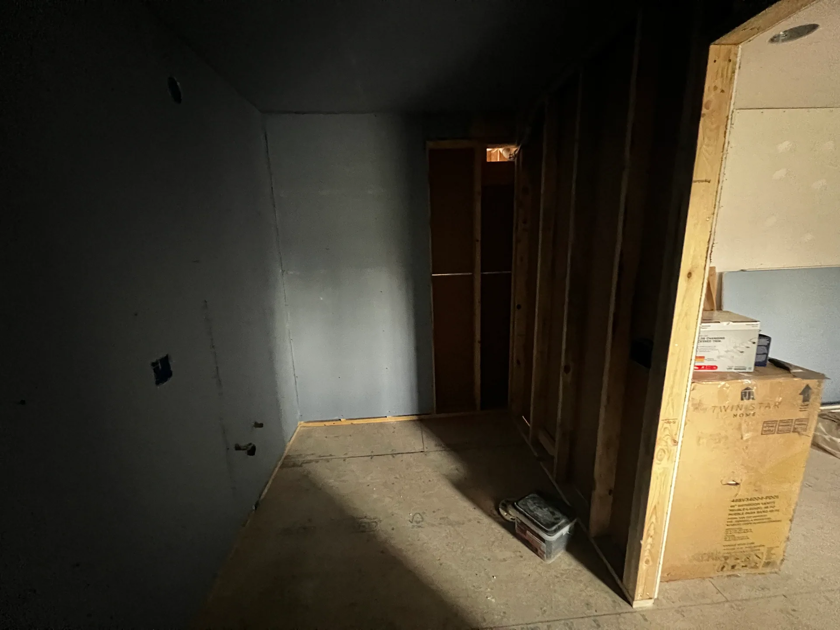
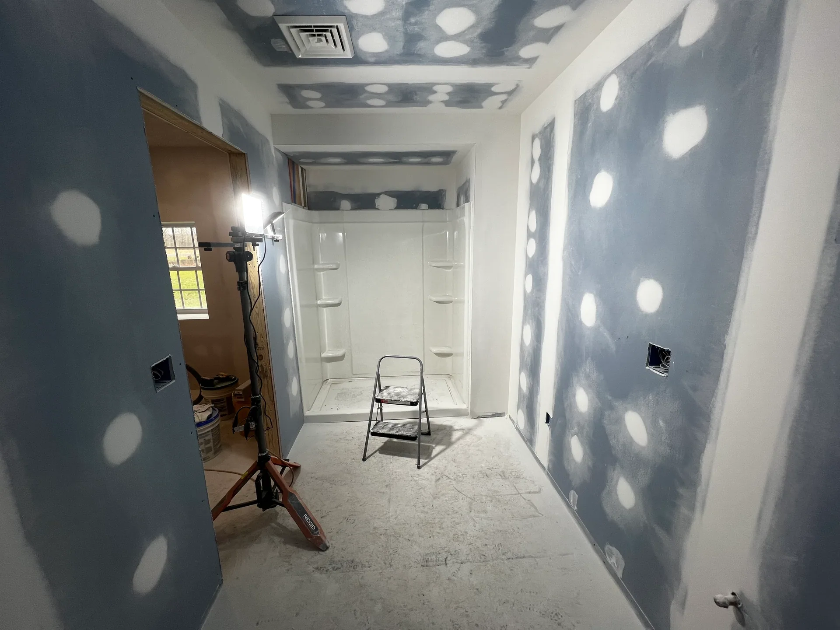
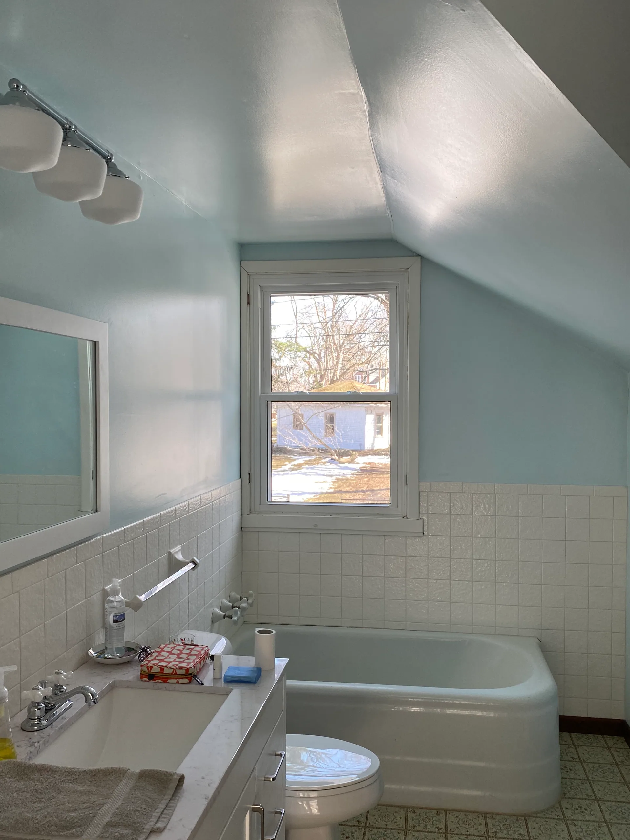
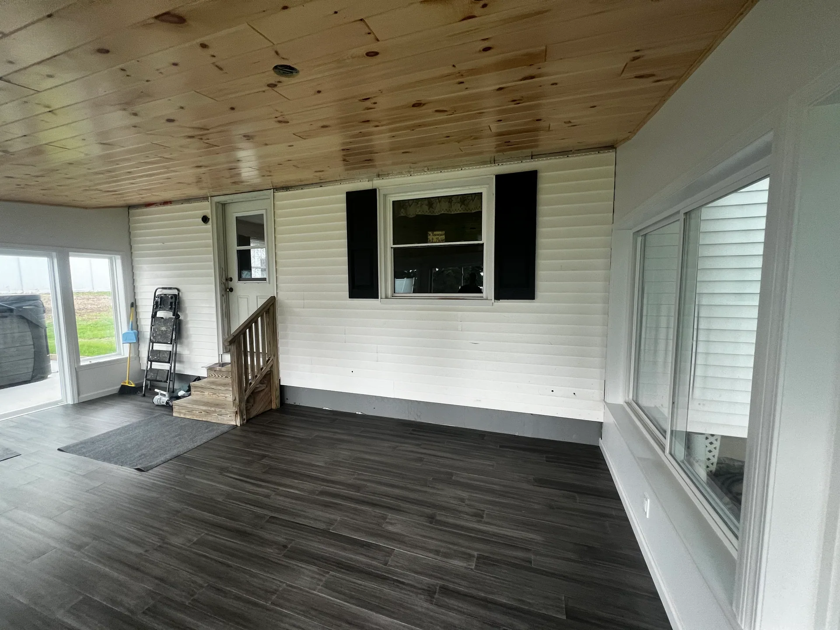
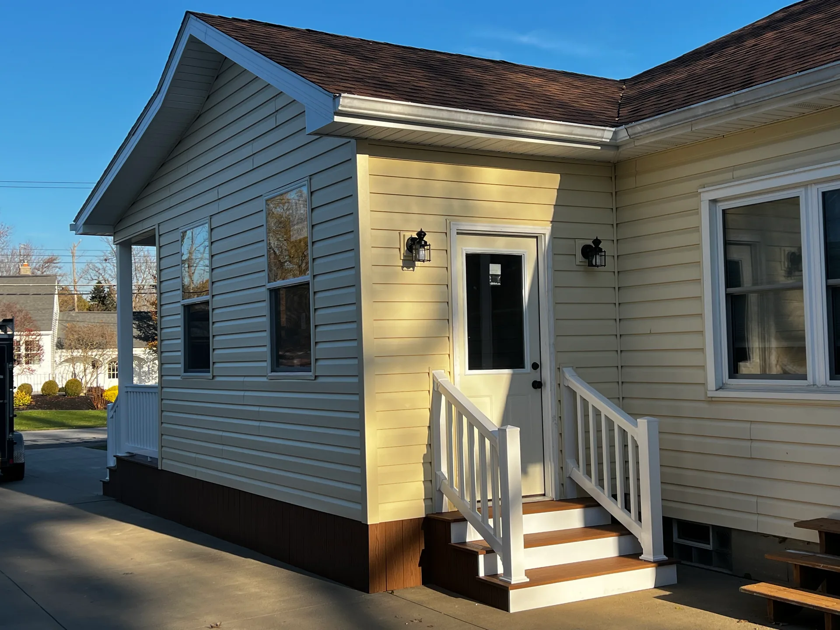
Some projects add space inside the house instead of outside. Our home addition photos include family rooms, bedrooms and sunrooms built out or up from a home, with framing, siding and flooring tied in so the addition looks like it was always there. An addition is a big step, and seeing finished work helps many homeowners picture what is possible on their own lot.
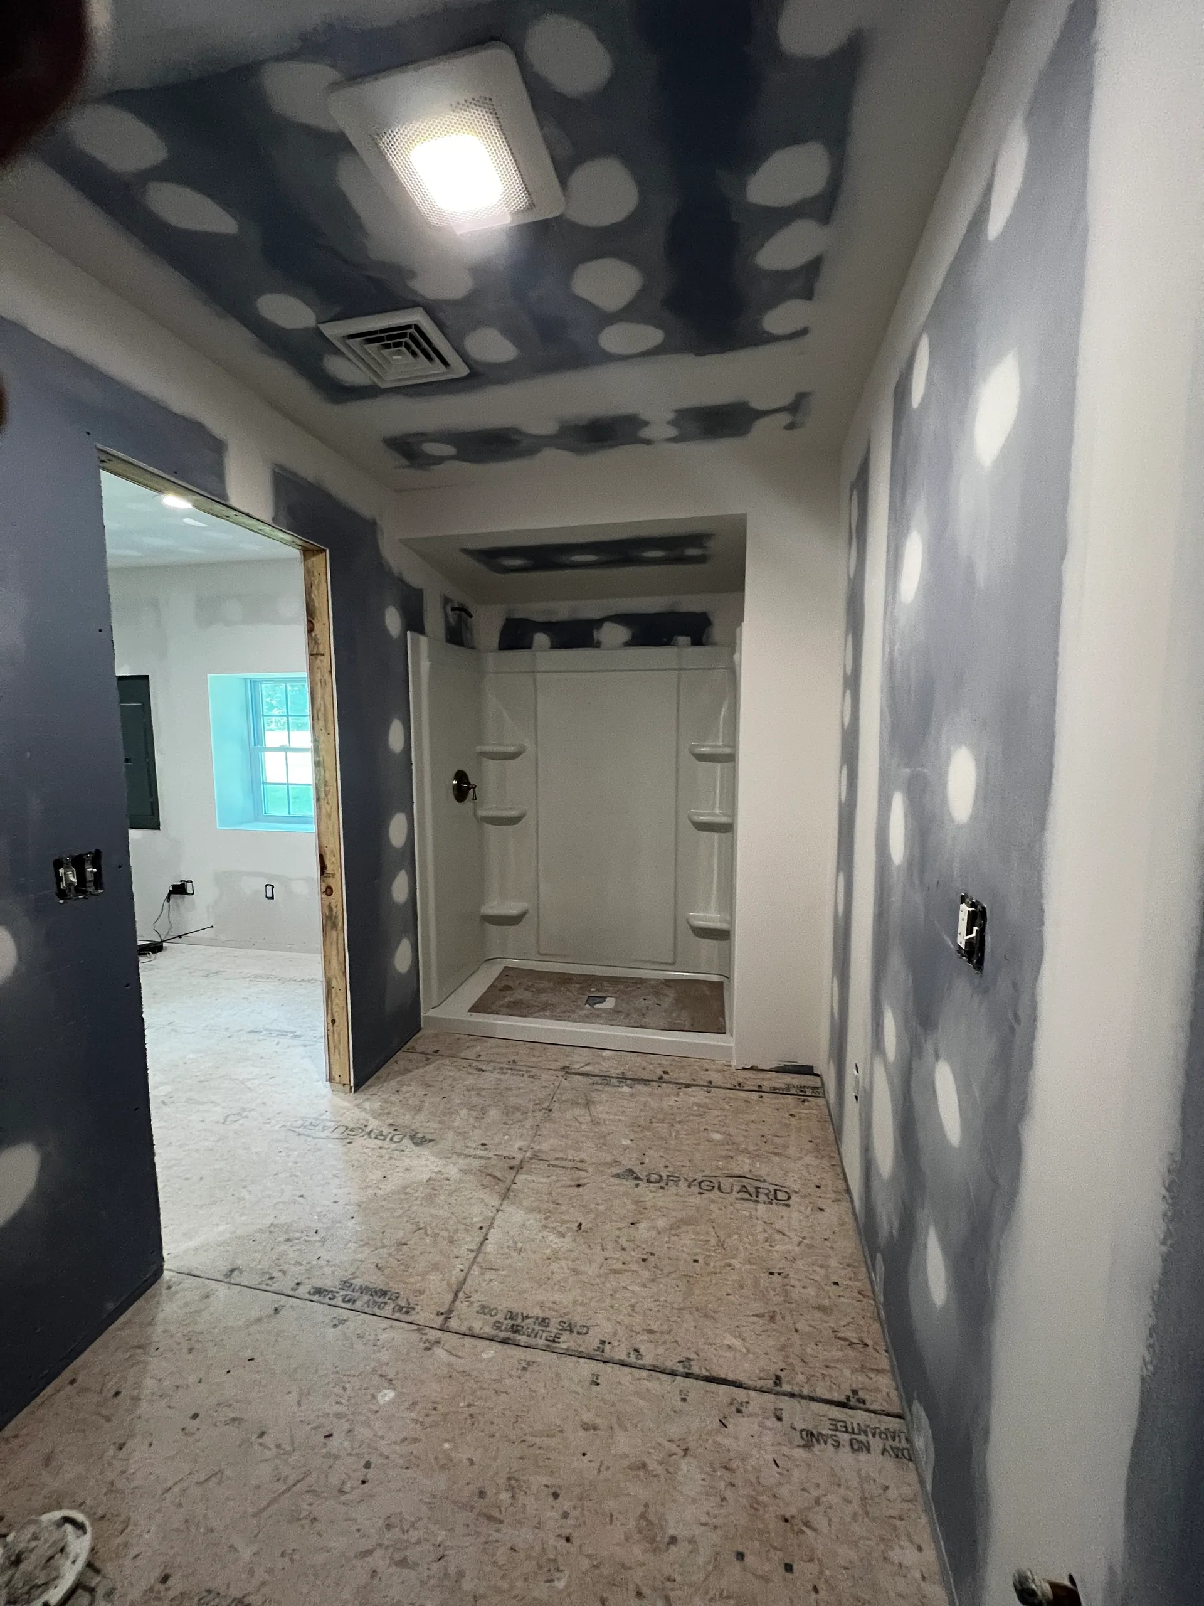
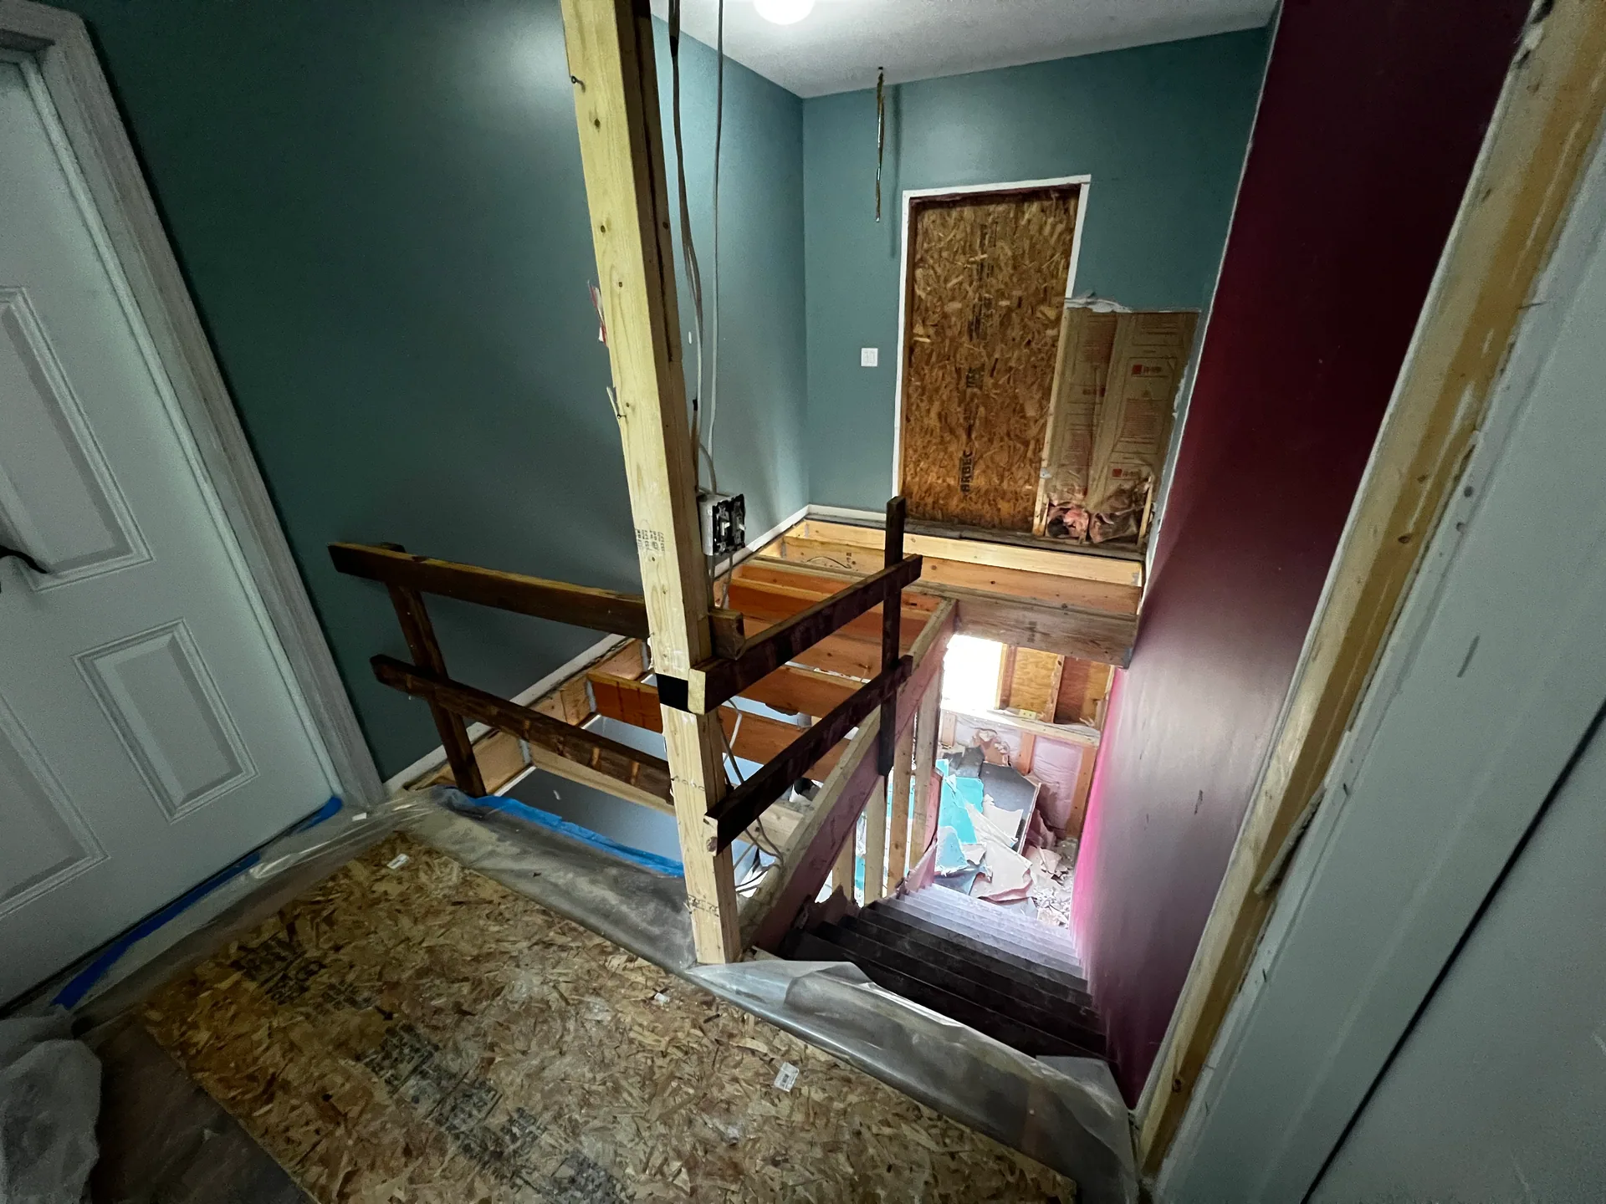
Remodeling projects update the space a family already has, from kitchens and bathrooms to bedrooms, and they often go hand in hand with an addition when a homeowner wants the old rooms and the new ones to feel like one connected house. Visit our pages on home additions and home remodeling to see how those projects come together, or browse all of our residential construction services.
Before You Start
Planning a Project Like the Ones in Our Gallery
A gallery is a useful starting point, but your own project will depend on your house, your yard and the way your family wants to use the space. Before we meet, it helps to think about a few simple questions, because the answers shape the size, the layout and the budget of almost every deck, porch or addition we build.
- How do you plan to use the space, and how many people will use it at once?
- Do you want shade or shelter from rain, or open sky?
- Which door or room should the new space connect to?
- Is there a slope, a tree or a window that the design needs to work around?
- Are there photos in this gallery, or elsewhere, that show a style you like?
Bring your answers, even rough ones, to our first conversation. We will walk the site with you, explain the options that fit and help you decide which direction makes the most sense for your home and your budget.
Questions About Our Projects
What kinds of projects appear in this gallery?
The gallery shows the residential work Built To Last Construction does most often: patio covers, porches, decks and home additions, along with remodels and other projects. Every project is residential. Photos help you compare styles and layouts so you can describe what you like when we meet to talk about your own home.
Can you build a project like one shown here?
Yes. If a deck, porch or addition in the gallery matches what you have in mind, tell us when you call. We will look at your home and yard, then talk through how a similar design could work for your space, your budget and the way your family plans to use it.
Where are your projects located?
Our projects are built for homeowners across Western New York. We are based in Silver Springs and serve Batavia, Le Roy, Akron, Clarence, Lockport, Buffalo, Rochester and communities in Genesee, Livingston, Wyoming, Monroe and Erie counties. Visit our service areas page to find your town and learn more about the work we do there.
How do I start a project with Built To Last Construction?
Call (585) 689-7484 Monday to Friday, 7:00 AM to 7:00 PM, or send the form on our contact page. Share what you want to build and where you live. Photos of your space or examples you like from this gallery help us understand your idea before we visit your home.
Your Project Next
See Your Own Project Built the Right Way
The best project in this gallery is the one we build at your home. We would be glad to add your deck or porch to our list of deck and porch projects in Western New York. Call us during business hours or request a free estimate online, and let us help you plan a deck, porch or addition that lasts.